Theresa Hancock

BEDS3
BATHS2 full
SQUARE FEET1,264
MLS#1356347
STATUSActive
PROPERTY TYPEResidential - Single Family
Property Description
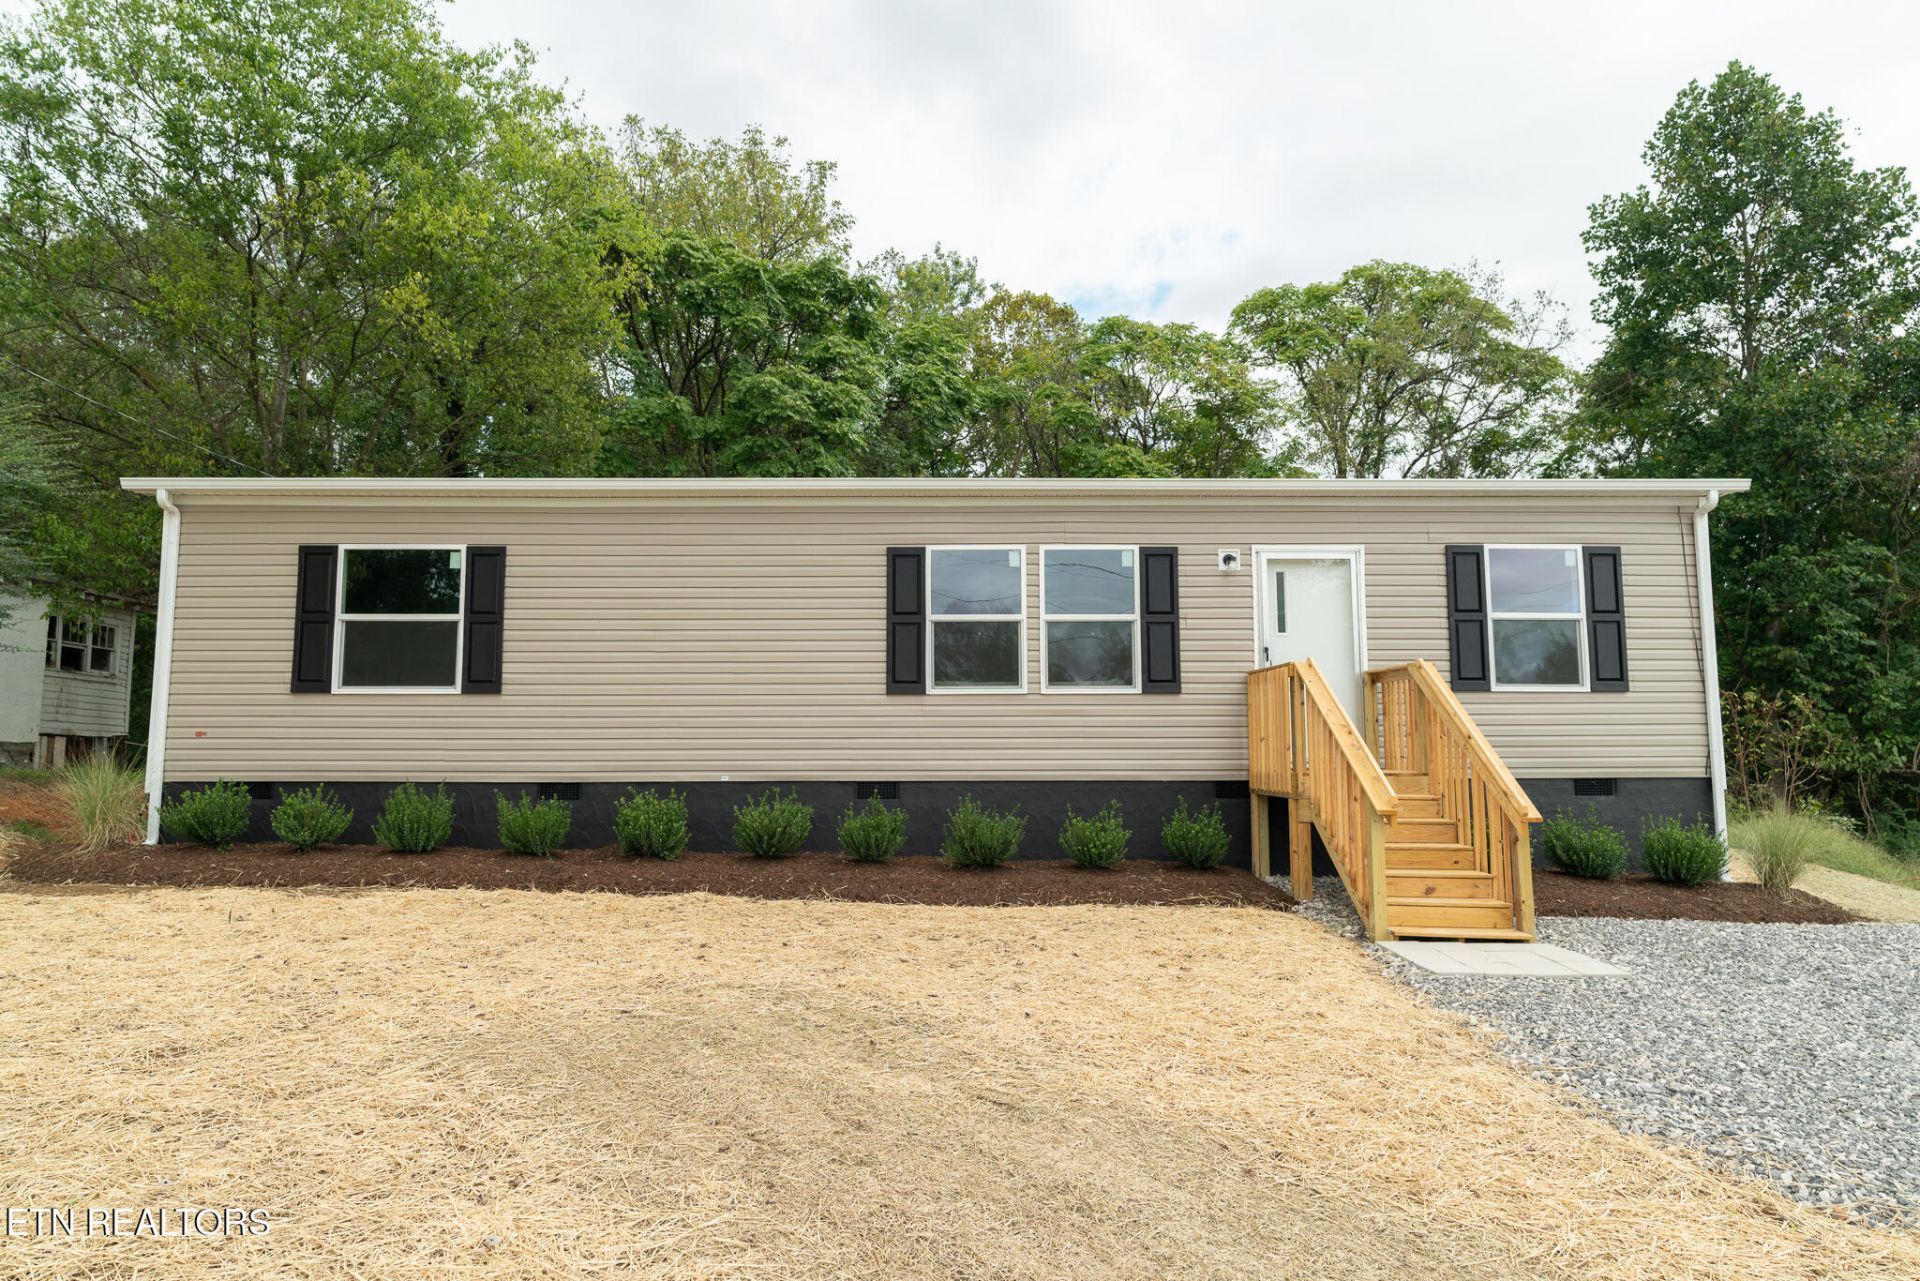
Discover the comfort and convenience of brand-new construction without the wait. This beautiful home offers modern living with 3 bedrooms and 2 full bathrooms, thoughtfully designed for both everyday living and entertaining. Step inside to a bright, open-concept floor plan featuring a spacious living area that flows seamlessly into the modern kitchen and dining space. The kitchen is a standout feature, offering plenty of cabinet and counter space, brand-new appliances, and a convenient center island perfect for meal preparation, casual dining, or gathering with family and friends. The primary suite provides a comfortable retreat with a private bathroom, while two additional bedrooms offer plenty of space for family, guests, a home office, or hobbies. Outside, enjoy the privacy and flexibility of a generous half-acre lot complemented by professional landscaping that creates an attractive, welcoming setting. There's plenty of room for outdoor activities, gardening, entertaining, or simply enjoying the peaceful surroundings. Located in Harriman, this property combines the benefits of a brand-new home with the space and privacy of a larger lot. If you're looking for modern, move-in-ready living with beautiful finishes and low maintenance appeal, 112 Redwood Dr is ready to welcome you home!
Property Features
Property Type: Residential - Single Family
Cooling: Central Cooling
Fireplaces: 1
Fuel Type: Electric
Heating: Central, Electric
Lot Size: 0.52 Acres
Amenities
Walk-In Closet(s)
Kitchen Island
Eat-in Kitchen
Feature Descriptions
Appliances: Dishwasher, Range, Refrigerator
Days on Site: 4
Exterior: Other, Vinyl Siding, Frame
Flooring: Laminate
Lot: Wooded, Irregular Lot, Level, Rolling Slope
Parcel #: 017L C 00601 000
Parking: Off-Street Parking
Security Features: Smoke Detector
Sewer: Public Sewer
SQFT Total: 1264
Water: Public
Wooded: Yes
Listed By / Shown By
Listed By
Agency Name: Realty Executives Associates
Shown By
Agent Name: Theresa Hancock
Agent Phone: (865) 690-1300
Agency Title: Ferguson Realtors

Estimate Your Payment
Estimated Payment
$ 1,230.09 per month $1,163.01 Principal & Interest $0.00 Property Tax (data not provided by mls) $67.08 Homeowner's InsuranceChange Payment Information
Privacy Policy / DMCA Notice / ADA Accessibility


This site is hosted, designed and copyright
© 1994 - 2026 by
Delta Media Group, Inc. -- Patent Pending --
Agency License Information: TREC # 15429
112 Redwood Drive | MLS# 1356347
This single family home located at 112 Redwood Drive, Harriman, TN 37748 is currently listed for sale with an asking price of $230,000. This property has 3 bedrooms and 2 full baths with 1264 sq. ft. Search Harriman real estate on thancock.fergusonrealtors.com today.