Theresa Hancock

BEDS3
BATHS2 full 1 partial
SQUARE FEET1,926
MLS#1356627
STATUSActive
PROPERTY TYPEResidential - Single Family
SUBDIVISIONCarollwood Sub
Property Description
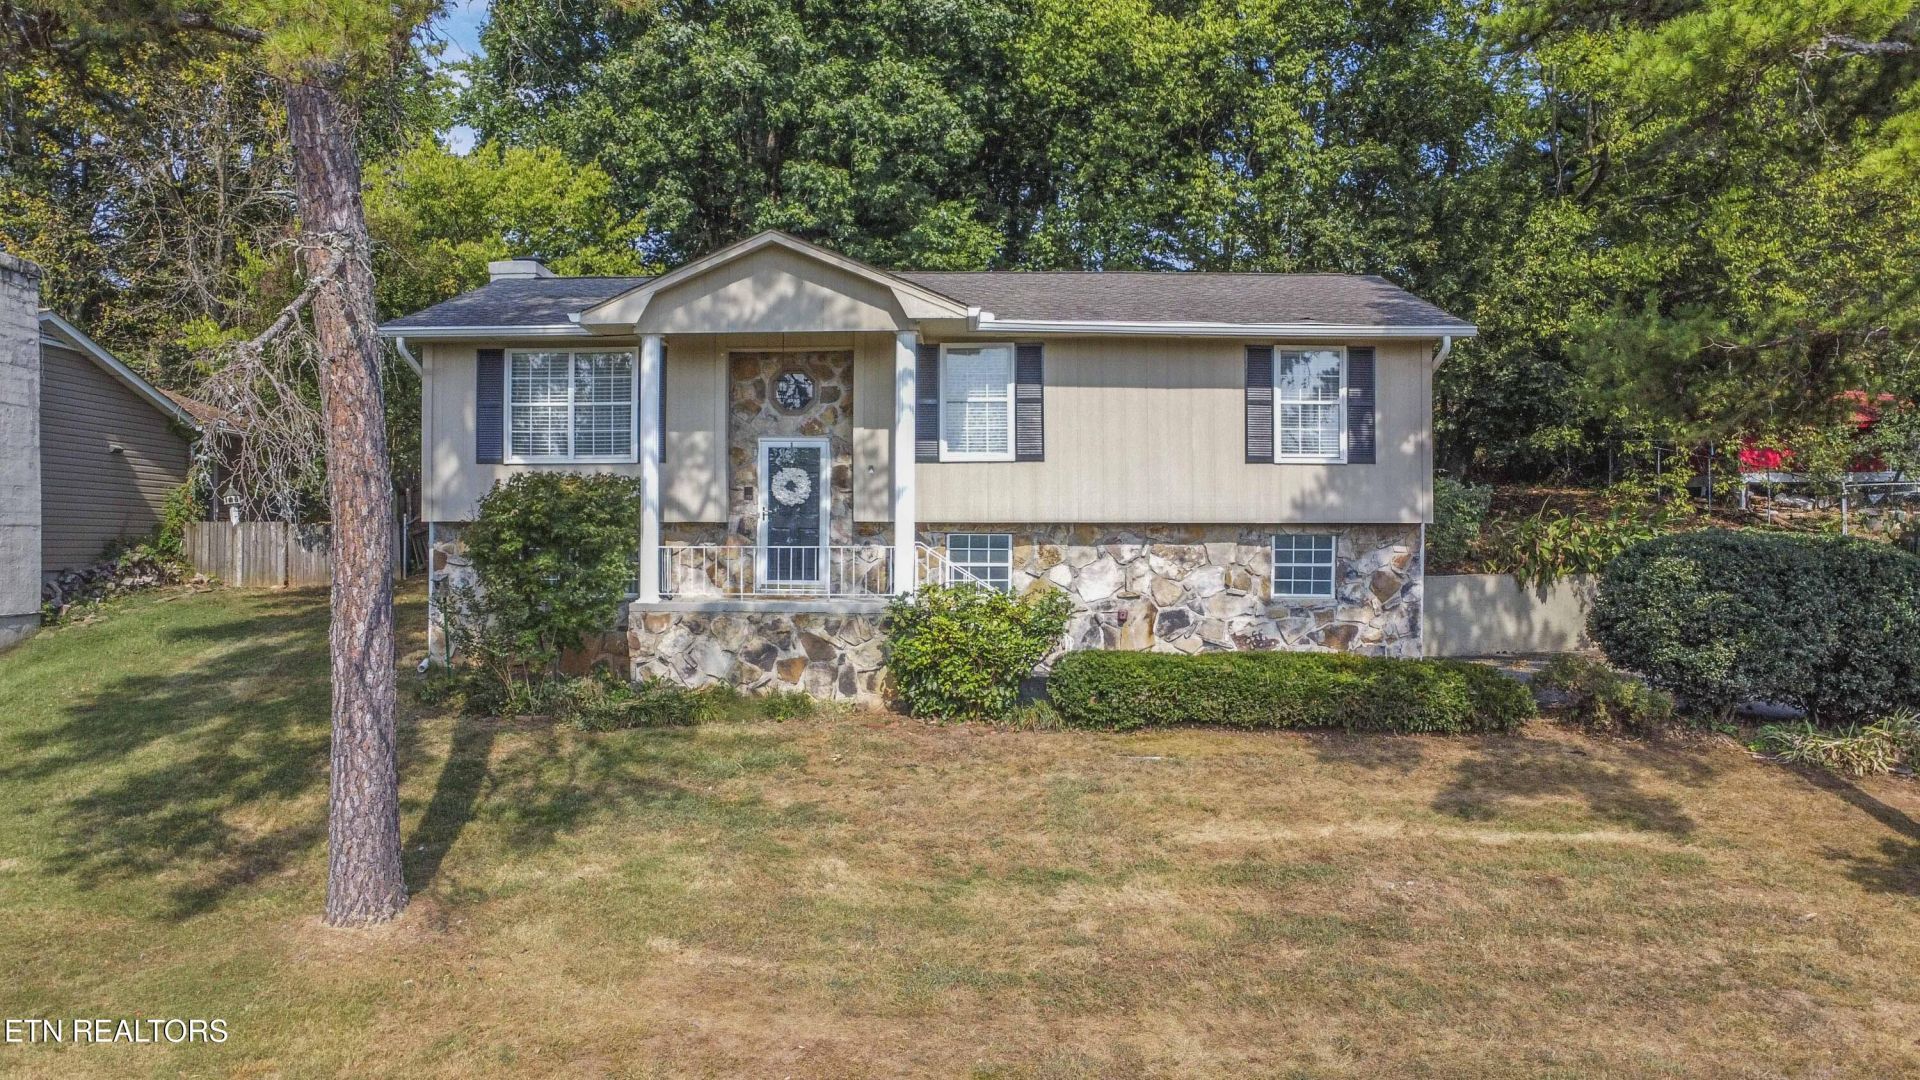
Truly move-in ready with a view! Traditional split-foyer floor plan with oversized 2-car garage, fantastic updates, and is in all Hardin Valley Schools and 5 minutes from Knoxville Christian School and The Episcopal School of Knoxville. Take a look out any of the front windows or off the covered front porch to see a peek of mountains, the lights of Turkey Creek and Farragut, and a quaint view of the valley. Just minutes from Campbell Station, Lovell Rd, and Turkey Creek Shopping off Snyder Rd - only 8 minutes from Costco! Extremely functional - this home has three bedrooms on the main with the full hall bath connecting to the half bath off the Primary Bedroom. The hall bath has a double vanity and has been recently renovated with a new vanity and all new tile. Updated LVP plank flooring in all living areas and bedrooms. The Kitchen has great cabinet space, dishwasher, and a built-in microwave with vent. Walk out the Dining Room door to the deck and fenced backyard. The Basement features a wood burning stone fireplace and full bath. A wall could be built to add an additional private room in the basement.
Property Features
Property Type: Residential - Single Family
Basement: Yes
Cooling: Central Cooling
Fireplaces: 1
Fuel Type: Electric
Garage: 2 car attached
Heating: Central, Electric
Home Style: Traditional
Lot Size: 0.34 Acres
Year Built: 1977
Amenities
Walk-In Closet(s)
Windows - Vinyl
Feature Descriptions
Appliances: Dishwasher, Microwave, Range, Refrigerator
Days on Site: 2
Exterior: Stone, Wood Siding, Block, Frame
Fireplace: Stone, Wood Burning Stove
Flooring: Laminate, Tile
Lot: Rolling Slope
Lot Dimensions: 100 x 150
Parcel #: 130DE035
Parking: Garage Faces Side, Garage Faces Rear, On-Street Parking, Off-Street Parking, Garage Door Opener, Attached, Basement
Sewer: Septic Tank
Special View Info: Other, Seasonal Mount
SQFT Total: 1926
View: Other, Seasonal Mountain
Water: Public
Local Schools
High School: Hardin Valley Academy
Middle School: Hardin Valley
Elementary School: Hardin Valley
Listed By / Shown By
Listed By
Agency Name: Crye-Leike Realtors South, Inc
Shown By
Agent Name: Theresa Hancock
Agent Phone: (865) 690-1300
Agency Title: Ferguson Realtors

Estimate Your Payment
Estimated Payment
$ 2,294.38 per month $2,169.26 Principal & Interest $0.00 Property Tax (data not provided by mls) $125.13 Homeowner's InsuranceChange Payment Information
Privacy Policy / DMCA Notice / ADA Accessibility


This site is hosted, designed and copyright
© 1994 - 2026 by
Delta Media Group, Inc. -- Patent Pending --
Agency License Information: TREC # 15429
11333 Clear Point Drive | MLS# 1356627
This single family home located at 11333 Clear Point Drive, Knoxville, TN 37932 is currently listed for sale with an asking price of $429,000. This property was built in 1977 and has 3 bedrooms and 2 full and 1 partial baths with 1926 sq. ft. Clear Point Drive is located in the Carollwood Sub subdivision. Search Carollwood Sub real estate on thancock.fergusonrealtors.com today.