Theresa Hancock

BEDS4
BATHS3 full
SQUARE FEET1,564
MLS#1356495
STATUSActive
PROPERTY TYPEResidential - Single Family
SUBDIVISIONBurton Est
Property Description
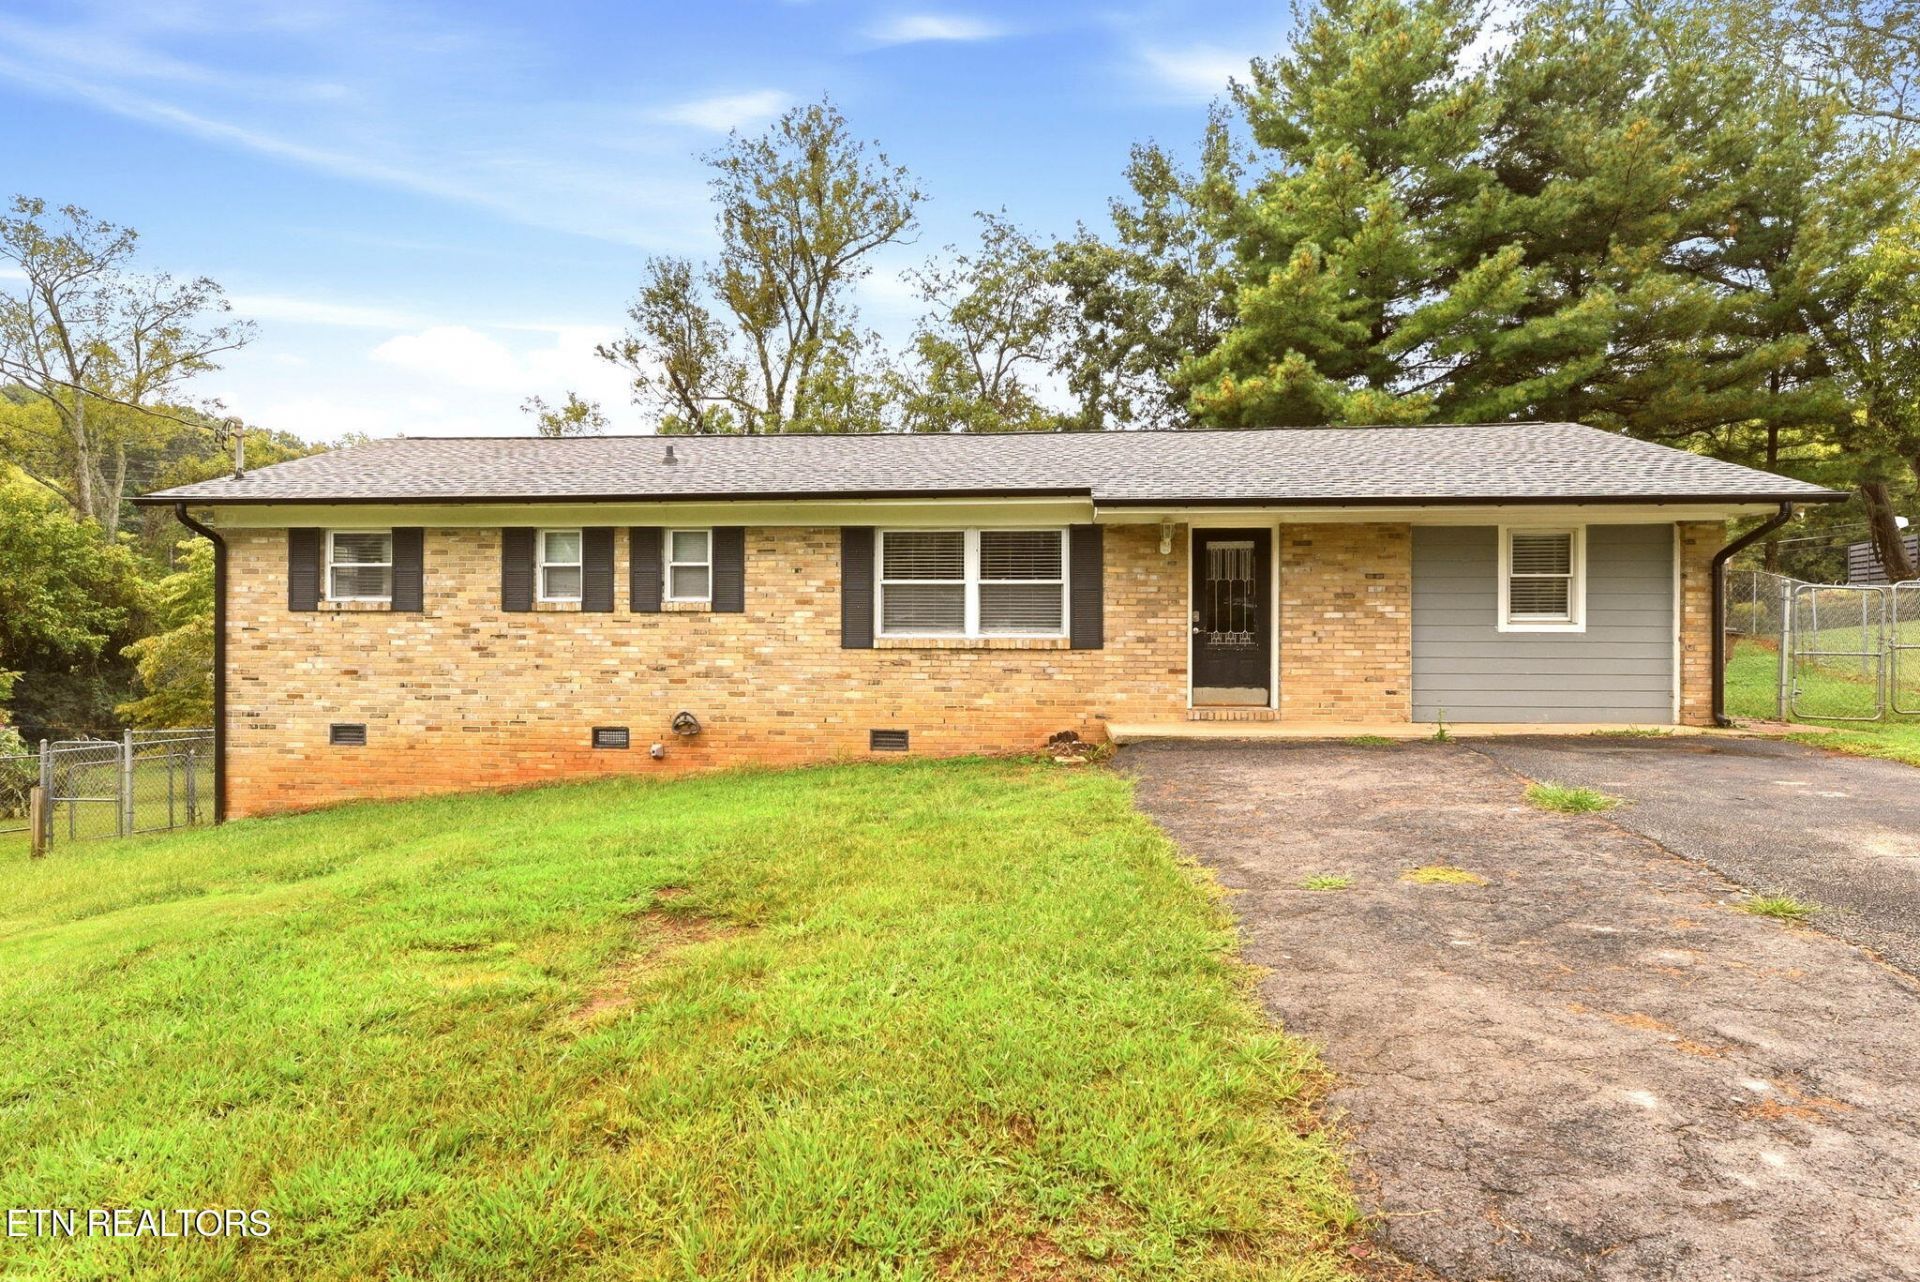
Welcome to 1313 Burton Rd, nestled in the heart of the Rocky Hill community! This charming 4-bedroom, 3-full-bath home is situated on a peaceful cul-de-sac and offers a spacious fenced backyard with a large deck--perfect for relaxing, entertaining, or enjoying your own private outdoor space.Major updates provide peace of mind, including a roof and gutters 3 years old, HVAC 5 years old, and a tankless water heater 4 years old. The exterior features durable brick and Hardie board siding.The home is being sold as-is, offering the opportunity to make it your own and add your personal touches. Whether you're looking for your first home, a comfortable place to enjoy retirement, or an investment opportunity, this property offers plenty of potential in a desirable Rocky Hill location.Come see the possibilities and make 1313 Burton Rd your next home!
Property Features
Property Type: Residential - Single Family
Cooling: Central Cooling, Ceiling Fan(s)
Fireplaces: 1
Fuel Type: Electric, Gas
Heating: Central, Natural Gas, Electric
Home Style: Traditional
Lot Size: 0.18 Acres
Year Built: 1971
Amenities
Windows - Vinyl
Feature Descriptions
Appliances: Tankless Water Heater, Gas Range, Dishwasher, Disposal, Microwave, Self Cleaning Oven
Days on Site: 3
Exterior: Brick, Frame, Other
Flooring: Laminate
Lot: Cul-De-Sac, Level
Parcel #: 134AC007
Parking: Off-Street Parking, Designated Parking, Main Level
Security Features: Smoke Detector
Sewer: Public Sewer
Special View Info: Other
SQFT Total: 1564
View: Other
Water: Public
Local Schools
High School: West
Middle School: Bearden
Elementary School: Bearden
Listed By / Shown By
Listed By
Agency Name: Heritage Realty
Shown By
Agent Name: Theresa Hancock
Agent Phone: (865) 690-1300
Agency Title: Ferguson Realtors

Estimate Your Payment
Estimated Payment
$ 2,139.26 per month $2,022.59 Principal & Interest $0.00 Property Tax (data not provided by mls) $116.67 Homeowner's InsuranceChange Payment Information
Privacy Policy / DMCA Notice / ADA Accessibility


This site is hosted, designed and copyright
© 1994 - 2026 by
Delta Media Group, Inc. -- Patent Pending --
Agency License Information: TREC # 15429
1313 Burton Rd | MLS# 1356495
This single family home located at 1313 Burton Rd, Knoxville, TN 37919 is currently listed for sale with an asking price of $399,995. This property was built in 1971 and has 4 bedrooms and 3 full baths with 1564 sq. ft. Burton Rd is located in the Burton Est subdivision. Search Burton Est real estate on thancock.fergusonrealtors.com today.