Theresa Hancock

BEDS3
BATHS2 full
SQUARE FEET2,150
MLS#1356873
STATUSActive
PROPERTY TYPEResidential - Single Family
SUBDIVISIONToqua Coves
Property Description
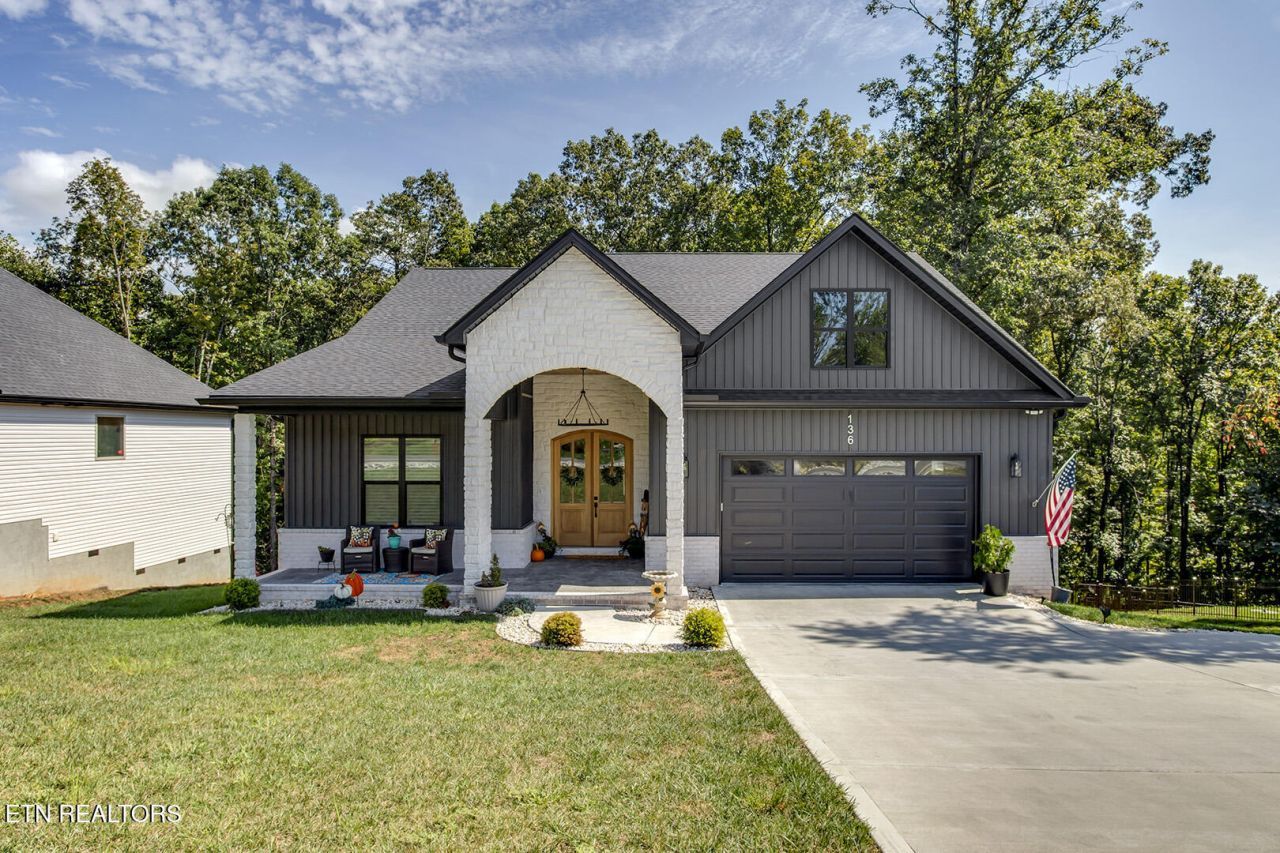
HGTV INSPIRED DESIGN! Better Than New! The stunning covered front porch welcomes you to this sophisticated one level home with open concept flowing floor plan.Fall in love with the soaring ceilings throughout, grand foyer, spacious beamed great room with stone fireplace, built ins and abundant windows. Chef's kitchen offers stainless steel appliances, quartz countertops, walk in pantry, 42 inch cabinets and soft close drawers,spacious island perfect for entertaining and opens to the trey ceiling dining room flooded with natural light. The luxurious beamed owner's suite offers dual walk in closets with custom shelving and boasts a spa-like bathroom with a freestanding tub, glass walk-in shower with multiple heads and private water closet. This split bedroom floor plan for privacy adds spacious guest rooms and generous closets. The huge laundry room with loads of storage opens to built in cubbies off the garage. The custom quality construction and fine finishes throughout the home include light hardwood floors,Joanna Gaines style light fixtures, arched openings and custom moldings. Screened-in covered deck with a stone wall and tongue and groove ceiling to relax on. A newly added concrete patio below is the perfect retreat for outdoor dining surrounded by mature trees. Don't miss the 2 concrete pad storage rooms and the oversized 2 car garage with pull down stairs for bonus storage.In this home, Dreams really do come true.
Property Features
Property Type: Residential - Single Family
Cooling: Central Cooling, Ceiling Fan(s)
Fireplaces: 1
Fuel Type: Electric, Propane
Garage: 2 car attached
Heating: Heat Pump, Propane, Electric
Home Style: Traditional
Lot Size: 0.34 Acres
Amenities
Walk-In Closet(s)
Cathedral Ceiling(s)
Kitchen Island
Pantry
Breakfast Bar
Irrigation System
Windows - Vinyl
Feature Descriptions
Appliances: Gas Range, Dishwasher, Disposal, Dryer, Microwave, Range, Refrigerator, Self Cleaning Oven, Washer
Association/Condo Fee: 186.98/Monthly
Association Amenities: Swimming Pool, Tennis Courts, Golf Course, Playground, Recreation Facilities
Exterior: Stone, Vinyl Siding, Frame
Fireplace: Gas, Stone, Insert, Ventless, Gas Log
Flooring: Hardwood, Tile
HOA Y/N: Yes
Lot: Wooded, Rolling Slope
Parcel #: 058N C 013.00
Parking: Garage Door Opener, Attached, Main Level
Security Features: Smoke Detector
Sewer: Public Sewer
Special View Info: Country Setting
SQFT Total: 2150
Swimming Pool: Yes
View: Country Setting
Water: Public
Wooded: Yes
Listed By / Shown By
Listed By
Agency Name: Keller Williams West Knoxville
Shown By
Agent Name: Theresa Hancock
Agent Phone: (865) 690-1300
Agency Title: Ferguson Realtors

Estimate Your Payment
Estimated Payment
$ 3,556.56 per month $3,362.60 Principal & Interest $0.00 Property Tax (data not provided by mls) $193.96 Homeowner's InsuranceChange Payment Information
Privacy Policy / DMCA Notice / ADA Accessibility


This site is hosted, designed and copyright
© 1994 - 2026 by
Delta Media Group, Inc. -- Patent Pending --
Agency License Information: TREC # 15429
136 Amohi Way | MLS# 1356873
This single family home located at 136 Amohi Way, Loudon, TN 37774 is currently listed for sale with an asking price of $665,000. This property has 3 bedrooms and 2 full baths with 2150 sq. ft. Amohi Way is located in the Toqua Coves subdivision. Search Toqua Coves real estate on thancock.fergusonrealtors.com today.