Theresa Hancock

BEDS3
BATHS2 full 1 partial
SQUARE FEET1,904
MLS#1361889
STATUSActive
PROPERTY TYPEResidential - Single Family
SUBDIVISIONClover Ridge
Property Description
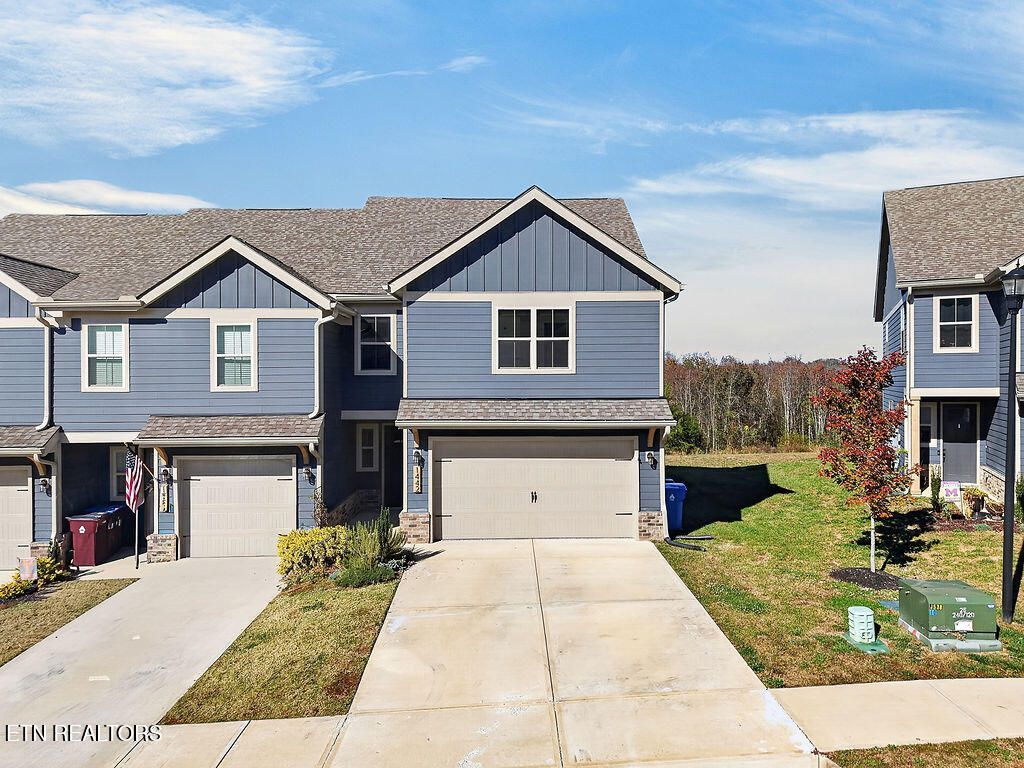
Rare opportunity to own a nearly new townhouse in a prime Maryville location! Built in 2024, this traditional-style townhome offers 1,904 sq ft of premium living space designed for a low-maintenance lifestyle. The main level welcomes you with an open-concept great room, dining area, and a functional kitchen complete with a massive kitchen island and a custom walk-in pantry. Upstairs features a smart split-bedroom layout, including a spacious primary suite with a walk-in shower and a custom master bedroom closet, two additional bedrooms, and a dedicated laundry room. Complete with a 2-car attached main-level garage featuring a durable polyurea floor finish.
Property Features
Property Type: Residential - Single Family
Cooling: Central Cooling, Ceiling Fan(s)
Fireplaces: 1
Fuel Type: Electric
Garage: 2 car attached
Heating: Heat Pump, Electric
Home Style: Traditional
Lot Size: 0.11 Acres
Amenities
Walk-In Closet(s)
Kitchen Island
Pantry
Feature Descriptions
Appliances: Dishwasher, Disposal, Microwave, Range, Refrigerator
Association/Condo Fee: 60/Monthly
Community Features: Sidewalks
Days on Site: 5
Exterior: Fiber Cement, Brick, Frame
Flooring: Vinyl
HOA Y/N: Yes
Lot: Other, Wooded
Parcel #: 046J C 027.00
Parking: Garage Door Opener, Attached, Main Level
Security Features: Smoke Detector
Sewer: Public Sewer
Special View Info: Wooded
SQFT Total: 1904
View: Wooded
Water: Public
Wooded: Yes
Local Schools
High School: William Blount
Middle School: Union Grove
Elementary School: Mary Blount
Listed By / Shown By
Listed By
Agency Name: LPT Realty, LLC
Shown By
Agent Name: Theresa Hancock
Agent Phone: (865) 690-1300
Agency Title: Ferguson Realtors

Estimate Your Payment
Estimated Payment
$ 2,080.45 per month $1,967.00 Principal & Interest $0.00 Property Tax (data not provided by mls) $113.46 Homeowner's InsuranceChange Payment Information
Privacy Policy / DMCA Notice / ADA Accessibility


This site is hosted, designed and copyright
© 1994 - 2026 by
Delta Media Group, Inc. -- Patent Pending --
Agency License Information: TREC # 15429
1442 Mountain Quail Circle | MLS# 1361889
This single family home located at 1442 Mountain Quail Circle, Maryville, TN 37801 is currently listed for sale with an asking price of $389,000. This property has 3 bedrooms and 2 full and 1 partial baths with 1904 sq. ft. Mountain Quail Circle is located in the Clover Ridge subdivision. Search Clover Ridge real estate on thancock.fergusonrealtors.com today.