Theresa Hancock

BEDS3
BATHS2 full
SQUARE FEET1,820
MLS#1362270
STATUSActive
PROPERTY TYPEResidential - Single Family
SUBDIVISIONWindsor Bluff
Property Description
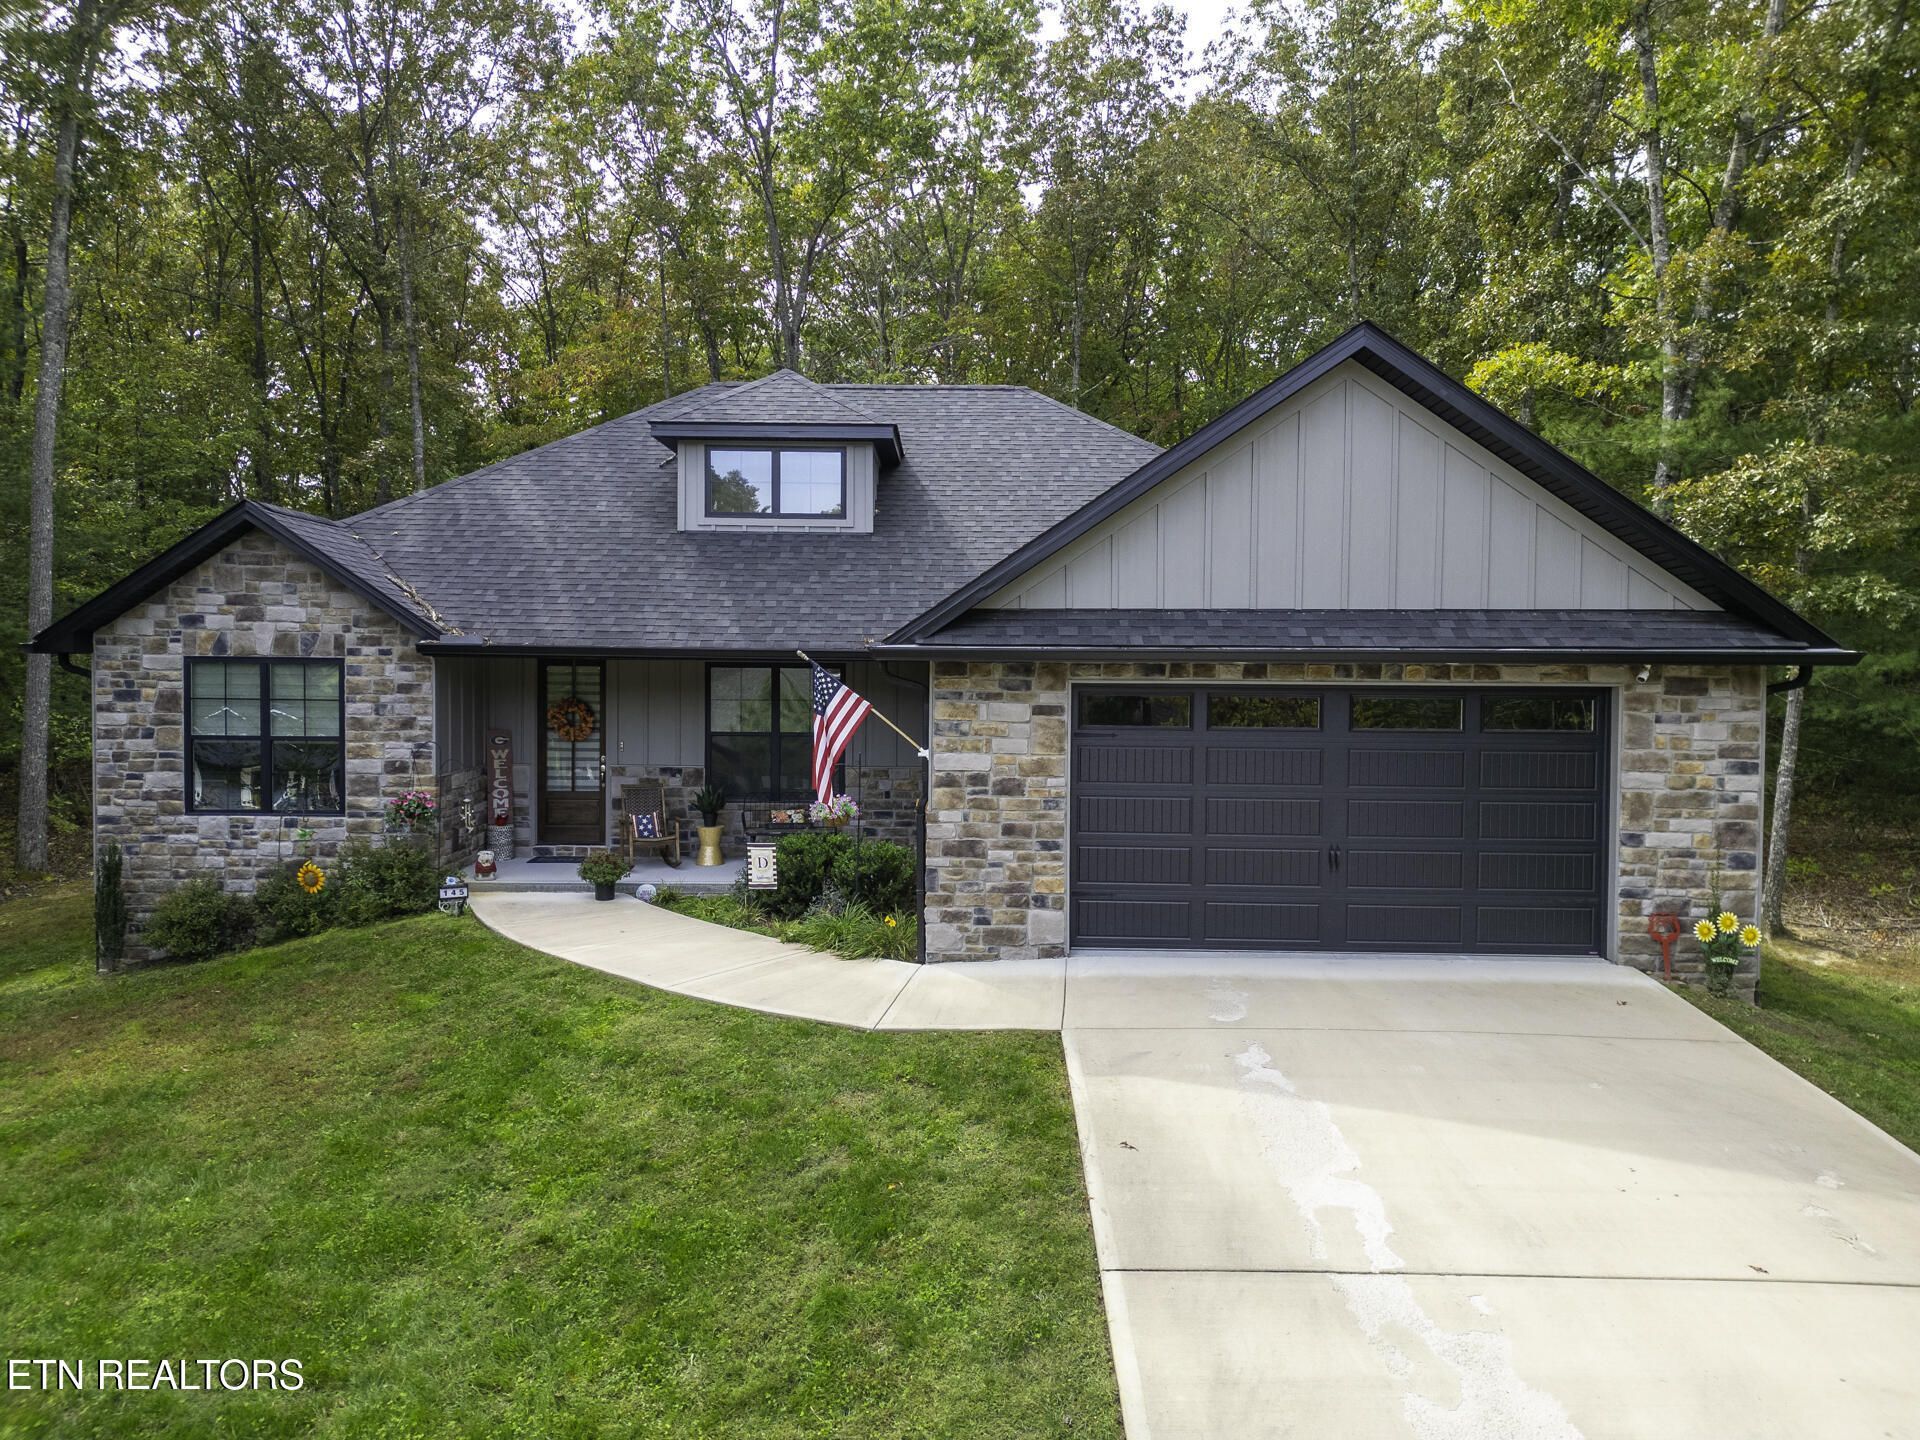
Welcome to Fairfield Glade living at its best. This new 3-bedroom, 2-bath ranch offers 1,820 sq ft of single-level comfort on a 0.22-acre lot in Windsor Bluff, with a lake view from the cozy front porch.Inside, the open-concept living, dining, and kitchen area has vaulted ceilings, can lighting, and durable vinyl plank flooring. The kitchen has gray cabinets, granite countertops, a center island, a pantry, and stainless appliances.The split bedroom plan gives the primary suite its own space. It has tongue-and-groove ceilings, a walk-in closet, and a spa-style bath with a tiled walk-in shower, a freestanding soaking tub, a double vanity, and granite counters. Two more bedrooms, a second full bath, and a large laundry room round out the home.Outside, enjoy the large covered back deck and 10x16 patio. The 2-car garage has an opener, and the sealed, encapsulated crawl space helps with efficiency. Fiber cement and stone exterior, energy-efficient windows.Fairfield Glade amenities include golf, pools, tennis, a clubhouse, a fitness center, a boat ramp, playgrounds, and 24/7 security.
Property Features
Property Type: Residential - Single Family
Cooling: Central Cooling
Fireplaces: 1
Fuel Type: Electric
Garage: 2
Heating: Central, Electric
Home Style: Traditional
Lot Size: 0.22 Acres
Amenities
Walk-In Closet(s)
Kitchen Island
Pantry
Eat-in Kitchen
Feature Descriptions
Appliances: Dishwasher, Microwave, Range, Refrigerator, Self Cleaning Oven
Association/Condo Fee: 77/Monthly
Association Amenities: Swimming Pool, Tennis Courts, Club House, Golf Course, Playground, Recreation Facilities, Security
Community Features: Sidewalks
Days on Site: 1
Exterior: Fiber Cement, Stone, Vinyl Siding, Frame
Flooring: Vinyl, Tile
HOA Y/N: Yes
Lot: Golf Community, Rolling Slope
Lot Dimensions: 75x125
Parcel #: 090L J 008.00
Parking: Garage Door Opener
Sewer: Public Sewer
Special View Info: Lake
SQFT Total: 1820
Swimming Pool: Yes
Utilities: Cable Available (TV Only)
View: Lake
Water: Public
Local Schools
High School: Stone Memorial
Middle School: Crab Orchard
Elementary School: Crab Orchard
Listed By / Shown By
Listed By
Agency Name: Mitchell Real Estate & Auction
Shown By
Agent Name: Theresa Hancock
Agent Phone: (865) 690-1300
Agency Title: Ferguson Realtors

Estimate Your Payment
Estimated Payment
$ 2,406.69 per month $2,275.44 Principal & Interest $0.00 Property Tax (data not provided by mls) $131.25 Homeowner's InsuranceChange Payment Information
Privacy Policy / DMCA Notice / ADA Accessibility


This site is hosted, designed and copyright
© 1994 - 2026 by
Delta Media Group, Inc. -- Patent Pending --
Agency License Information: TREC # 15429
145 Dalefield Loop | MLS# 1362270
This single family home located at 145 Dalefield Loop, Crossville, TN 38558 is currently listed for sale with an asking price of $450,000. This property has 3 bedrooms and 2 full baths with 1820 sq. ft. Dalefield Loop is located in the Windsor Bluff subdivision. Search Windsor Bluff real estate on thancock.fergusonrealtors.com today.