Theresa Hancock

BEDS3
BATHS2 full 1 partial
SQUARE FEET2,040
MLS#1356921
STATUSActive
PROPERTY TYPEResidential - Single Family
SUBDIVISIONManor In The Foothills
Property Description
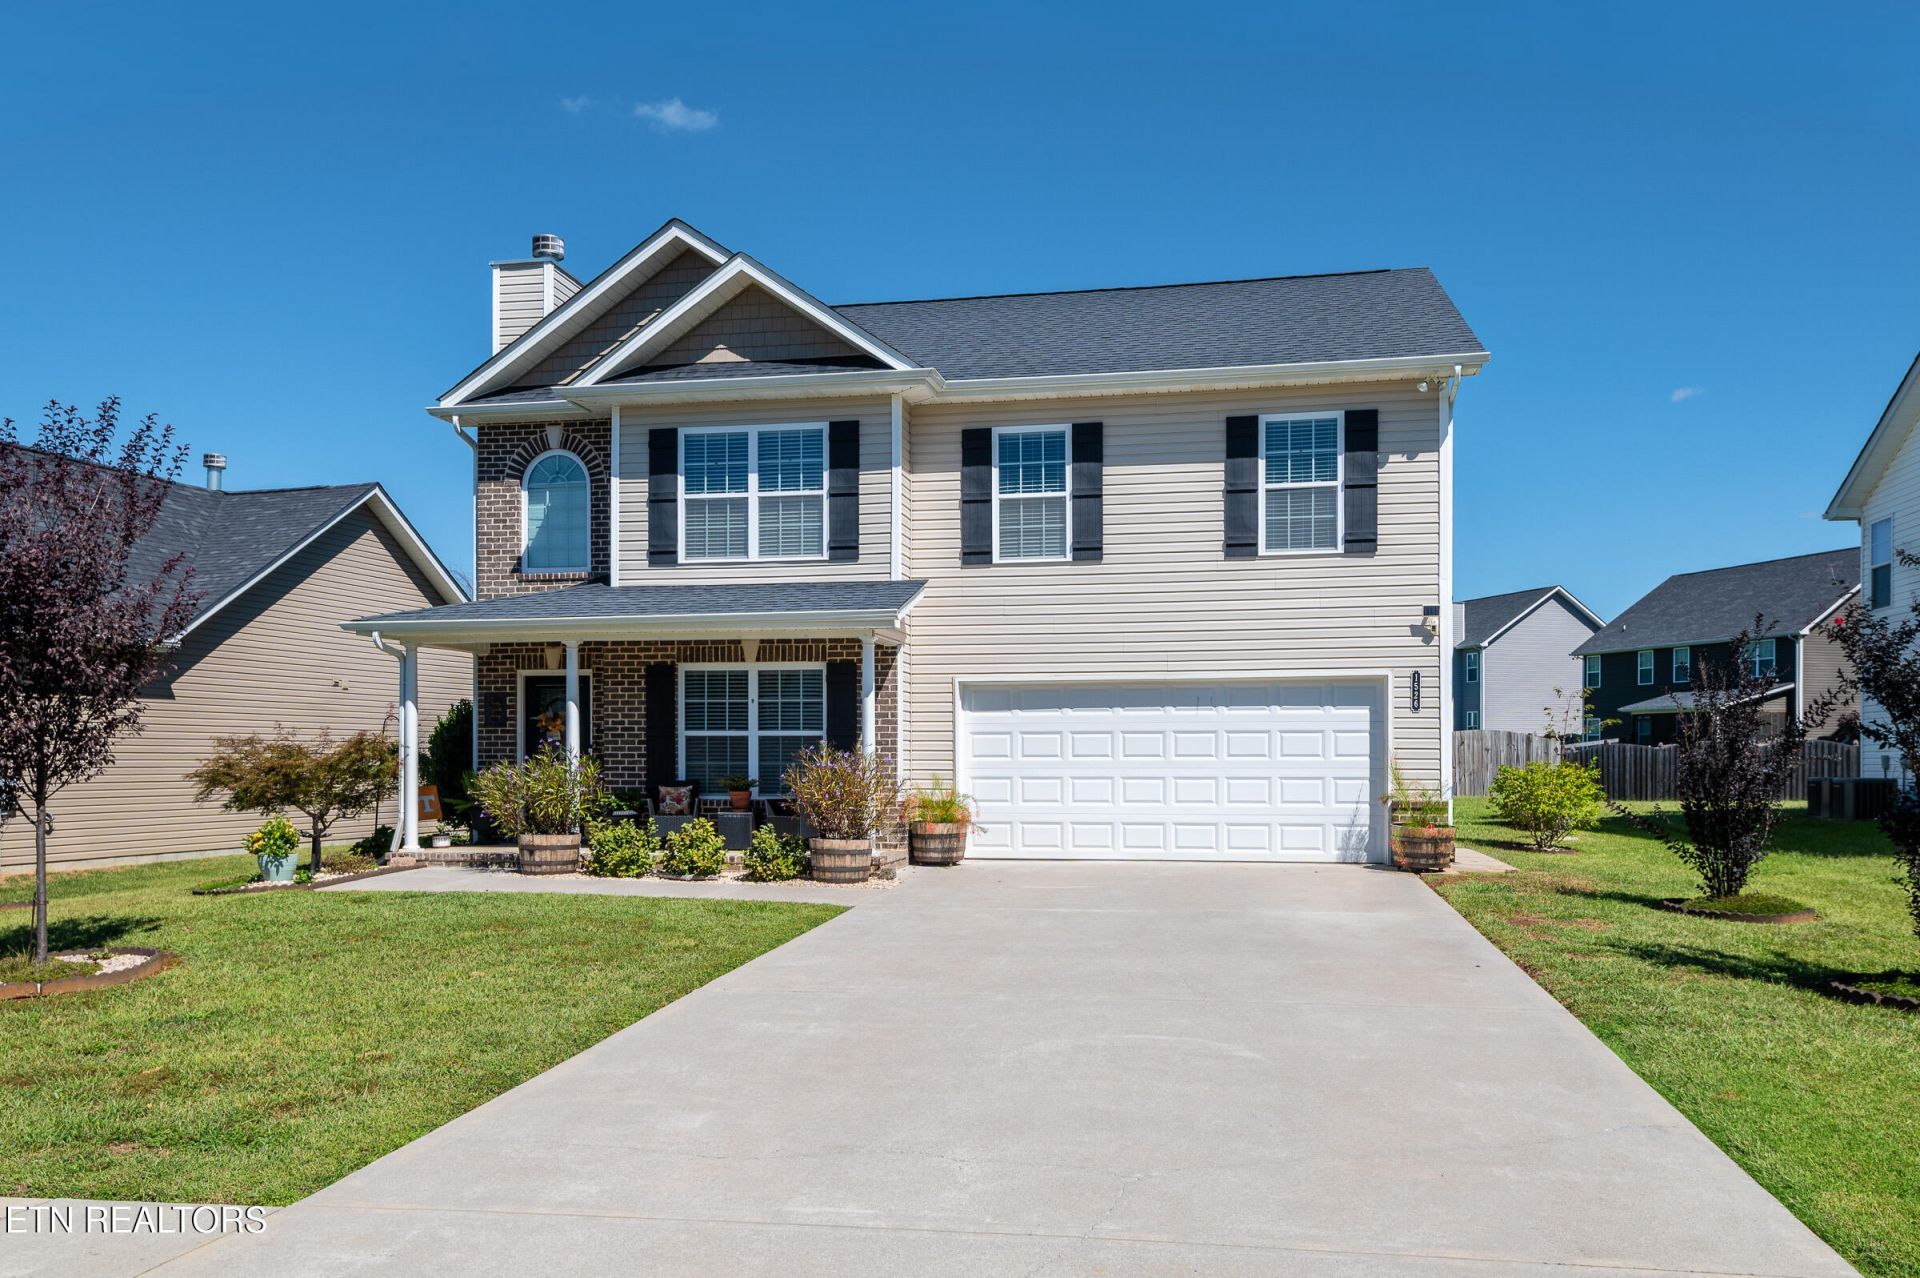
This 3 bedroom house is ready for new owners! Beautifully maintained, professionally landscaped, and lots of subdivision amenities including large pool, full basketball court, playground and pavilion for grilling and parties! The backyard is fully fenced, has a fire pit and sitting area, and a permanent metal gazebo - all with string lighting that stays! The refrigerator also stays! On the main level, there is a living room with a wood burning fireplace, a dining area and a kitchen with a pantry! Also, a laundry room and powder room for convenience. Upstairs, you'll find 3 nice sized bedrooms, a large ensuite with water closet, walk-in closet, linen closet and room to move around. The bonus room is a big plus, and can be utilized for a play room, game room, office or reading room. There are sidewalks on both sides of the street at this location and the pool is a quick walk around the corner. Only a 15 minute drive from downtown Maryville, and conviently located near shopping and restaurants. Come check out this beauty today!
Property Features
Property Type: Residential - Single Family
Cooling: Central Cooling, Ceiling Fan(s)
Fireplaces: 1
Fuel Type: Electric
Heating: Central, Heat Pump, Electric
Home Style: Traditional
Lot Size: 0.23 Acres
Amenities
Walk-In Closet(s)
Pantry
Eat-in Kitchen
Feature Descriptions
Appliances: Dishwasher, Disposal, Microwave, Range, Refrigerator, Self Cleaning Oven
Association/Condo Fee: 400/Yearly
Association Amenities: Swimming Pool, Playground, Recreation Facilities, Other
Community Features: Sidewalks
Exterior: Vinyl Siding, Brick, Frame
Fireplace: Stone, Wood Burning
Flooring: Vinyl
HOA Y/N: Yes
Lot: Level
Parcel #: 091F B 003.00
Parking: Off-Street Parking, Garage Door Opener, Attached, Main Level
Security Features: Security Alarm, Smoke Detector
Sewer: Public Sewer
SQFT Total: 2040
Swimming Pool: Yes
Water: Public
Local Schools
High School: William Blount
Middle School: Carpenters
Elementary School: Carpenters
Listed By / Shown By
Listed By
Agency Name: EXIT Realty Pros TN
Shown By
Agent Name: Theresa Hancock
Agent Phone: (865) 690-1300
Agency Title: Ferguson Realtors

Estimate Your Payment
Estimated Payment
$ 2,272.99 per month $2,149.03 Principal & Interest $0.00 Property Tax (data not provided by mls) $123.96 Homeowner's InsuranceChange Payment Information
Privacy Policy / DMCA Notice / ADA Accessibility


This site is hosted, designed and copyright
© 1994 - 2026 by
Delta Media Group, Inc. -- Patent Pending --
Agency License Information: TREC # 15429
1526 Indigo Drive | MLS# 1356921
This single family home located at 1526 Indigo Drive, Maryville, TN 37803 is currently listed for sale with an asking price of $425,000. This property has 3 bedrooms and 2 full and 1 partial baths with 2040 sq. ft. Indigo Drive is located in the Manor In The Foothills subdivision. Search Manor In The Foothills real estate on thancock.fergusonrealtors.com today.