Theresa Hancock

BEDS3
BATHS2 full
SQUARE FEET2,039
MLS#1356202
STATUSActive
PROPERTY TYPEResidential - Single Family
SUBDIVISIONAllenbrook Ph III
Property Description
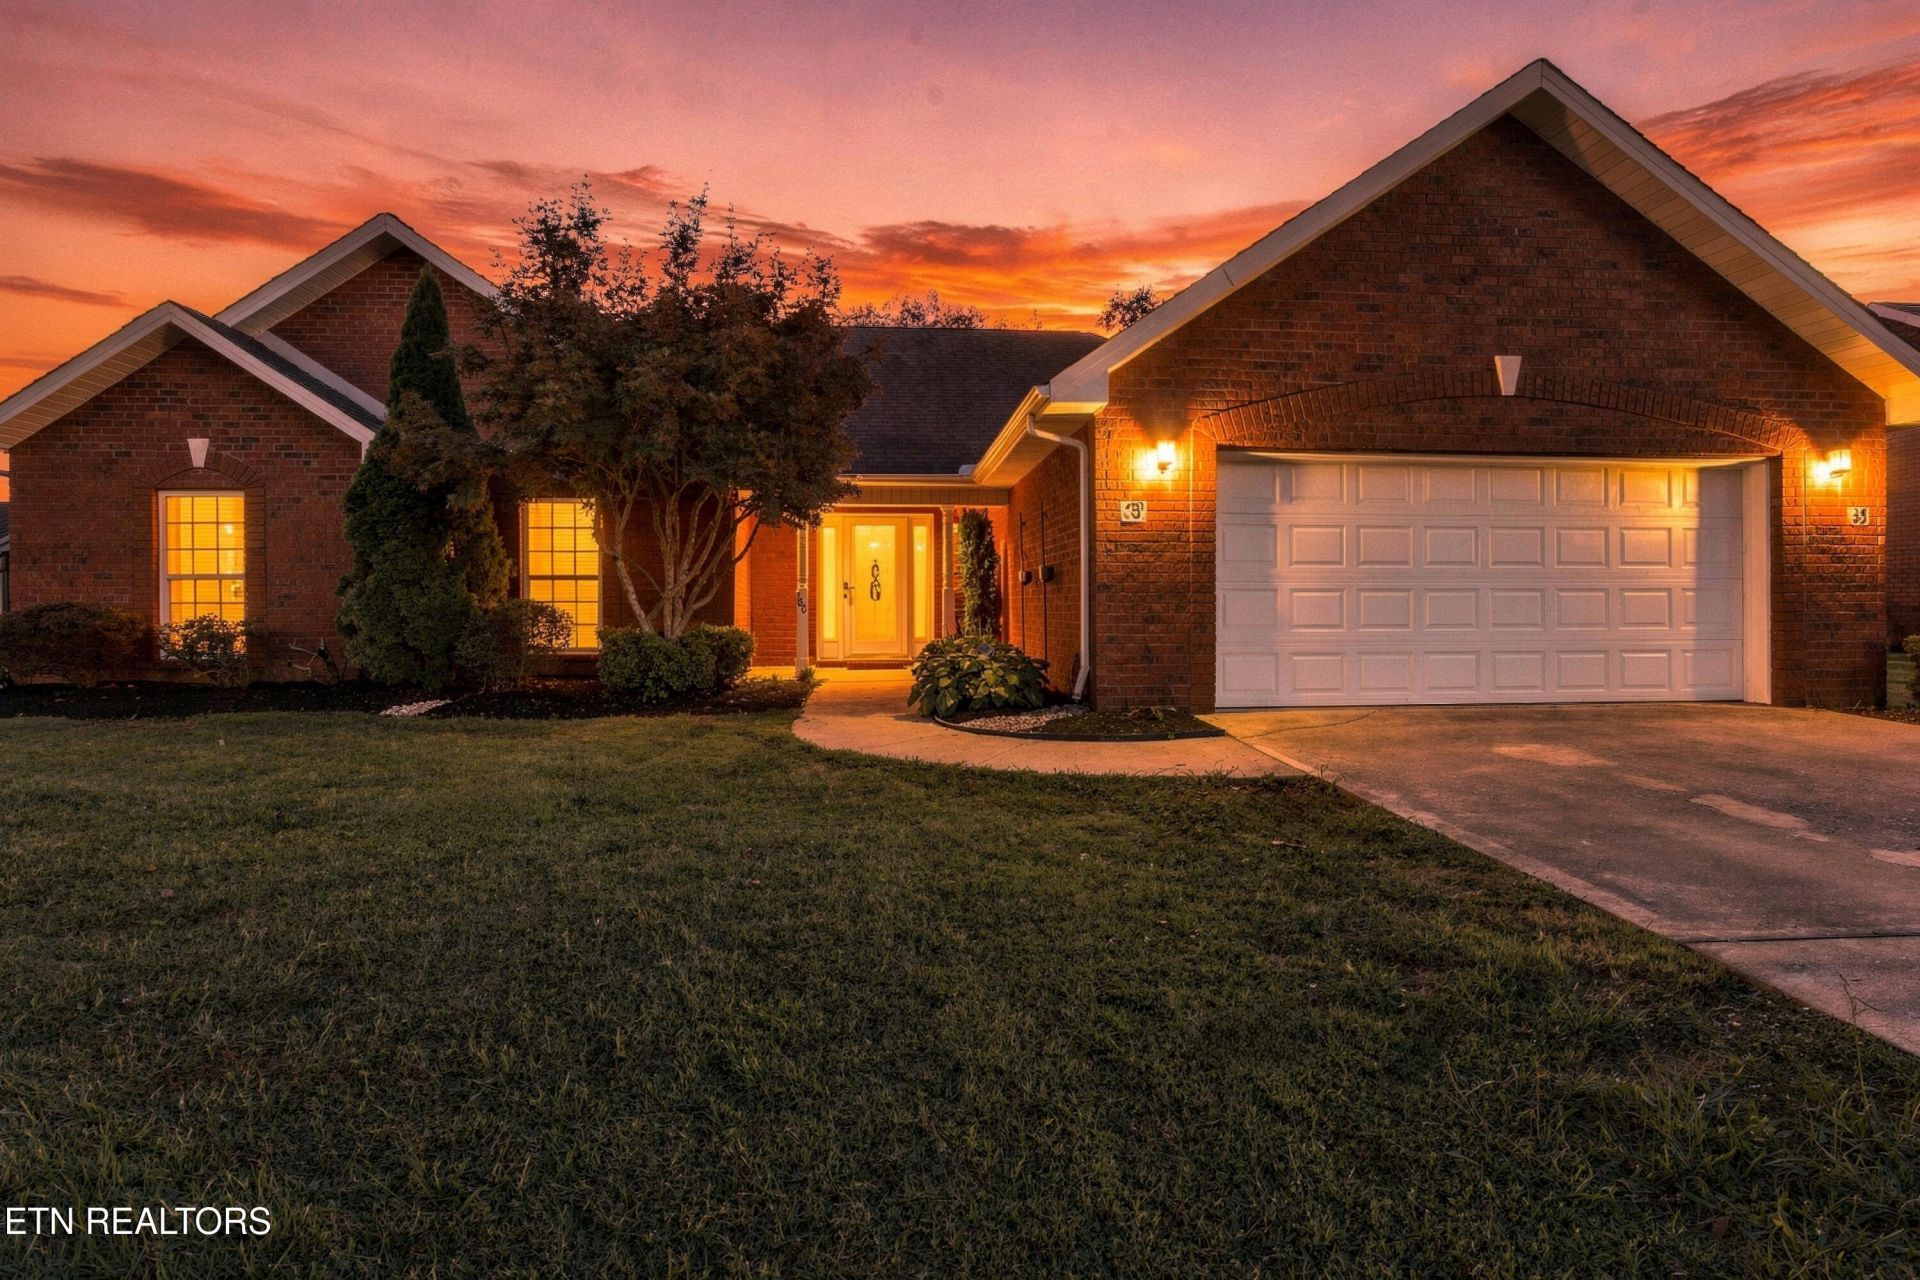
Welcome to this charming brick rancher in the sought-after Allenbrook Subdivision of Lenoir City, TN. Offering true one-level living, this well-maintained home features professional landscaping and a fenced backyard, providing privacy and plenty of space for pets and play. Enjoy the covered back patio with attached awning or unwind in the enclosed sunroom.Inside, the home offers three bedrooms with carpet and durable tile flooring in both bathrooms, the foyer, sunroom, and laundry room. Hardwood floors flow through the living room, study, and dining room, creating a warm and inviting space for gatherings or quiet mornings. The kitchen features granite countertops, while the seller is offering concessions toward stone countertops in both bathrooms. Plantation blinds add a polished touch throughout the home.The spacious primary suite includes a walk-in closet, dressing area, and private bath with a jacuzzi tub and separate shower.Conveniently located in the heart of Lenoir City, this home offers easy access to the lake, schools, healthcare, shopping, and everyday amenities. Whether you're entertaining family and friends or enjoying a quiet evening at home, this well-cared-for property offers comfort, convenience, and true one-level living.
Property Features
Property Type: Residential - Single Family
Cooling: Central Cooling, Ceiling Fan(s)
Fireplaces: 1
Fuel Type: Gas
Garage: 2 car attached
Heating: Central, Natural Gas
Home Style: Traditional
Lot Size: 0.34 Acres
Year Built: 2003
Amenities
Walk-In Closet(s)
Cathedral Ceiling(s)
Pantry
Breakfast Bar
Eat-in Kitchen
Windows - Vinyl
Feature Descriptions
Appliances: Dishwasher, Disposal, Microwave, Range, Refrigerator
Association/Condo Fee: 50/Yearly
Days on Site: 6
Exterior: Brick
Flooring: Carpet, Hardwood, Vinyl, Tile
HOA Y/N: Yes
Lot: Level
Parcel #: 020H A 05300 000
Parking: Attached, Main Level
Sewer: Public Sewer
Special View Info: Country Setting
SQFT Total: 2039
View: Country Setting
Water: Public
Local Schools
High School: Lenoir City
Middle School: Lenoir City
Elementary School: Lenoir City
Listed By / Shown By
Listed By
Agency Name: EXIT TLC Realty
Shown By
Agent Name: Theresa Hancock
Agent Phone: (865) 690-1300
Agency Title: Ferguson Realtors

Estimate Your Payment
Estimated Payment
$ 2,486.92 per month $2,351.29 Principal & Interest $0.00 Property Tax (data not provided by mls) $135.63 Homeowner's InsuranceChange Payment Information
Privacy Policy / DMCA Notice / ADA Accessibility


This site is hosted, designed and copyright
© 1994 - 2026 by
Delta Media Group, Inc. -- Patent Pending --
Agency License Information: TREC # 15429
160 Edinburgh Drive | MLS# 1356202
This single family home located at 160 Edinburgh Drive, Lenoir City, TN 37771 is currently listed for sale with an asking price of $465,000. This property was built in 2003 and has 3 bedrooms and 2 full baths with 2039 sq. ft. Edinburgh Drive is located in the Allenbrook Ph III subdivision. Search Allenbrook Ph III real estate on thancock.fergusonrealtors.com today.