Theresa Hancock

BEDS2
BATHS2 full
SQUARE FEET2,153
MLS#1356118
STATUSPending - Continue to Show - 1st Right of Refusal
PROPERTY TYPEResidential - Single Family
SUBDIVISIONThe Grove At Cedar Hills
Property Description
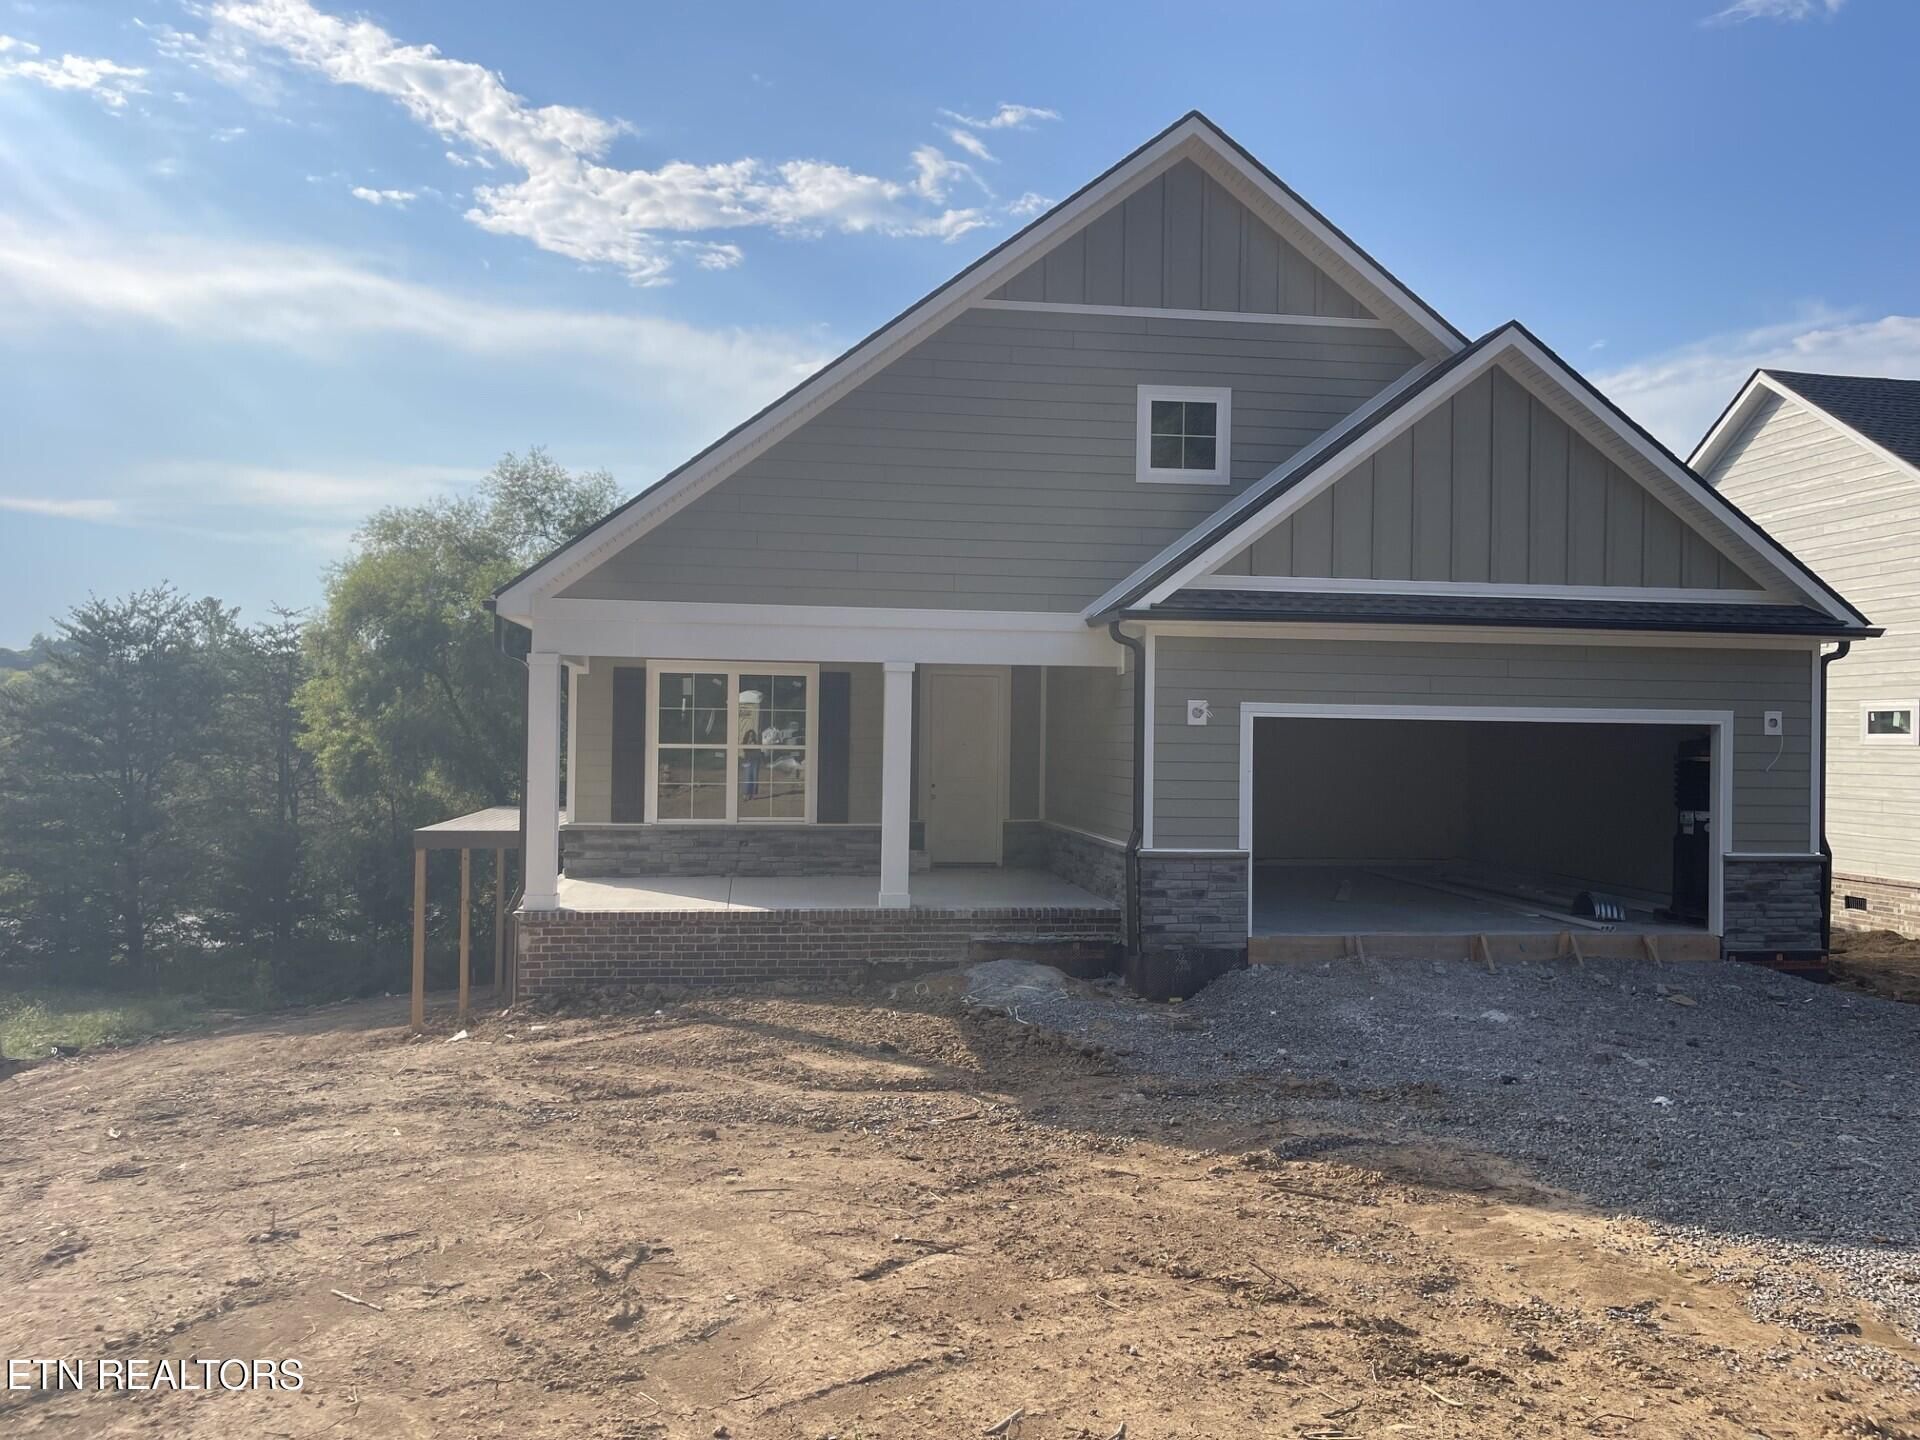
Welcome to the beautifully designed home in the sought-after Grove at Cedar Hills! Featuring 2 bedrooms, 2 bathrooms, a private study, and mud room, this brand-new build offers the perfect blend of style, comfort, and functionality. This home showcases luxury vinyl plank flooring throughout, elegant traditional style trim and doors, tray ceilings in the foyer, family room, and owner's suite. The gourmet kitchen is a chef's dream! Retreat to the owner's suite where you'll find a luxurious curbless shower with built in bench, large walk-in closet with built-in closet system, and access to the laundry room. Enjoy Trex decking off of family room for morning coffee and relaxing evenings. This home is full of high-end finishes, beautiful craftsmanship, and all the modern touches you're looking for. Don't miss the last opportunity to own a brand-new construction home in The Grove at Cedar Hills! Buyer & Buyer's Agent to verify all details. Call or text Jennifer about Cook Bros Homes & current incentives.
Property Features
Property Type: Residential - Single Family
Cooling: Central Cooling, Ceiling Fan(s)
Fireplaces: 1
Fuel Type: Electric, Gas
Garage: 2 car attached
Heating: Heat Pump, Natural Gas, Electric
Home Style: Craftsman, Traditional
Lot Size: 0.30 Acres
Amenities
Walk-In Closet(s)
Kitchen Island
Pantry
Breakfast Bar
Eat-in Kitchen
Irrigation System
Windows - Vinyl
Feature Descriptions
Appliances: Tankless Water Heater, Gas Cooktop, Dishwasher, Microwave, Range, Refrigerator
Association/Condo Fee: 224.91/Monthly
Association Amenities: Swimming Pool, Club House
Community Features: Sidewalks
Days on Site: 7
Exterior: Stone, Wood Siding, Brick, Frame
Fireplace: Gas Log
Flooring: Tile
HOA Y/N: Yes
Lot: Cul-De-Sac, Level, Rolling Slope
Lot Dimensions: 92.3x150x149.81x83.53
Parcel #: 016E A 056.00
Parking: Off-Street Parking, Garage Door Opener, Attached, Main Level
Security Features: Security Alarm, Smoke Detector
Sewer: Public Sewer
SQFT Total: 2153
Swimming Pool: Yes
Water: Public
Listed By / Shown By
Listed By
Agency Name: CBH Legacy Realty
Shown By
Agent Name: Theresa Hancock
Agent Phone: (865) 690-1300
Agency Title: Ferguson Realtors

Estimate Your Payment
Estimated Payment
$ 3,316.96 per month $3,136.07 Principal & Interest $0.00 Property Tax (data not provided by mls) $180.89 Homeowner's InsuranceChange Payment Information
Privacy Policy / DMCA Notice / ADA Accessibility


This site is hosted, designed and copyright
© 1994 - 2026 by
Delta Media Group, Inc. -- Patent Pending --
Agency License Information: TREC # 15429
164 Cherry Blossom Court | MLS# 1356118
This single family home located at 164 Cherry Blossom Court, Lenoir City, TN 37772 is currently listed for sale with an asking price of $620,200. This property has 2 bedrooms and 2 full baths with 2153 sq. ft. Cherry Blossom Court is located in the The Grove At Cedar Hills subdivision. Search The Grove At Cedar Hills real estate on thancock.fergusonrealtors.com today.