Theresa Hancock

BEDS2
BATHS2 full
SQUARE FEET3,190
MLS#1356878
STATUSActive
PROPERTY TYPEResidential - Single Family
SUBDIVISIONSt George Replat
Property Description
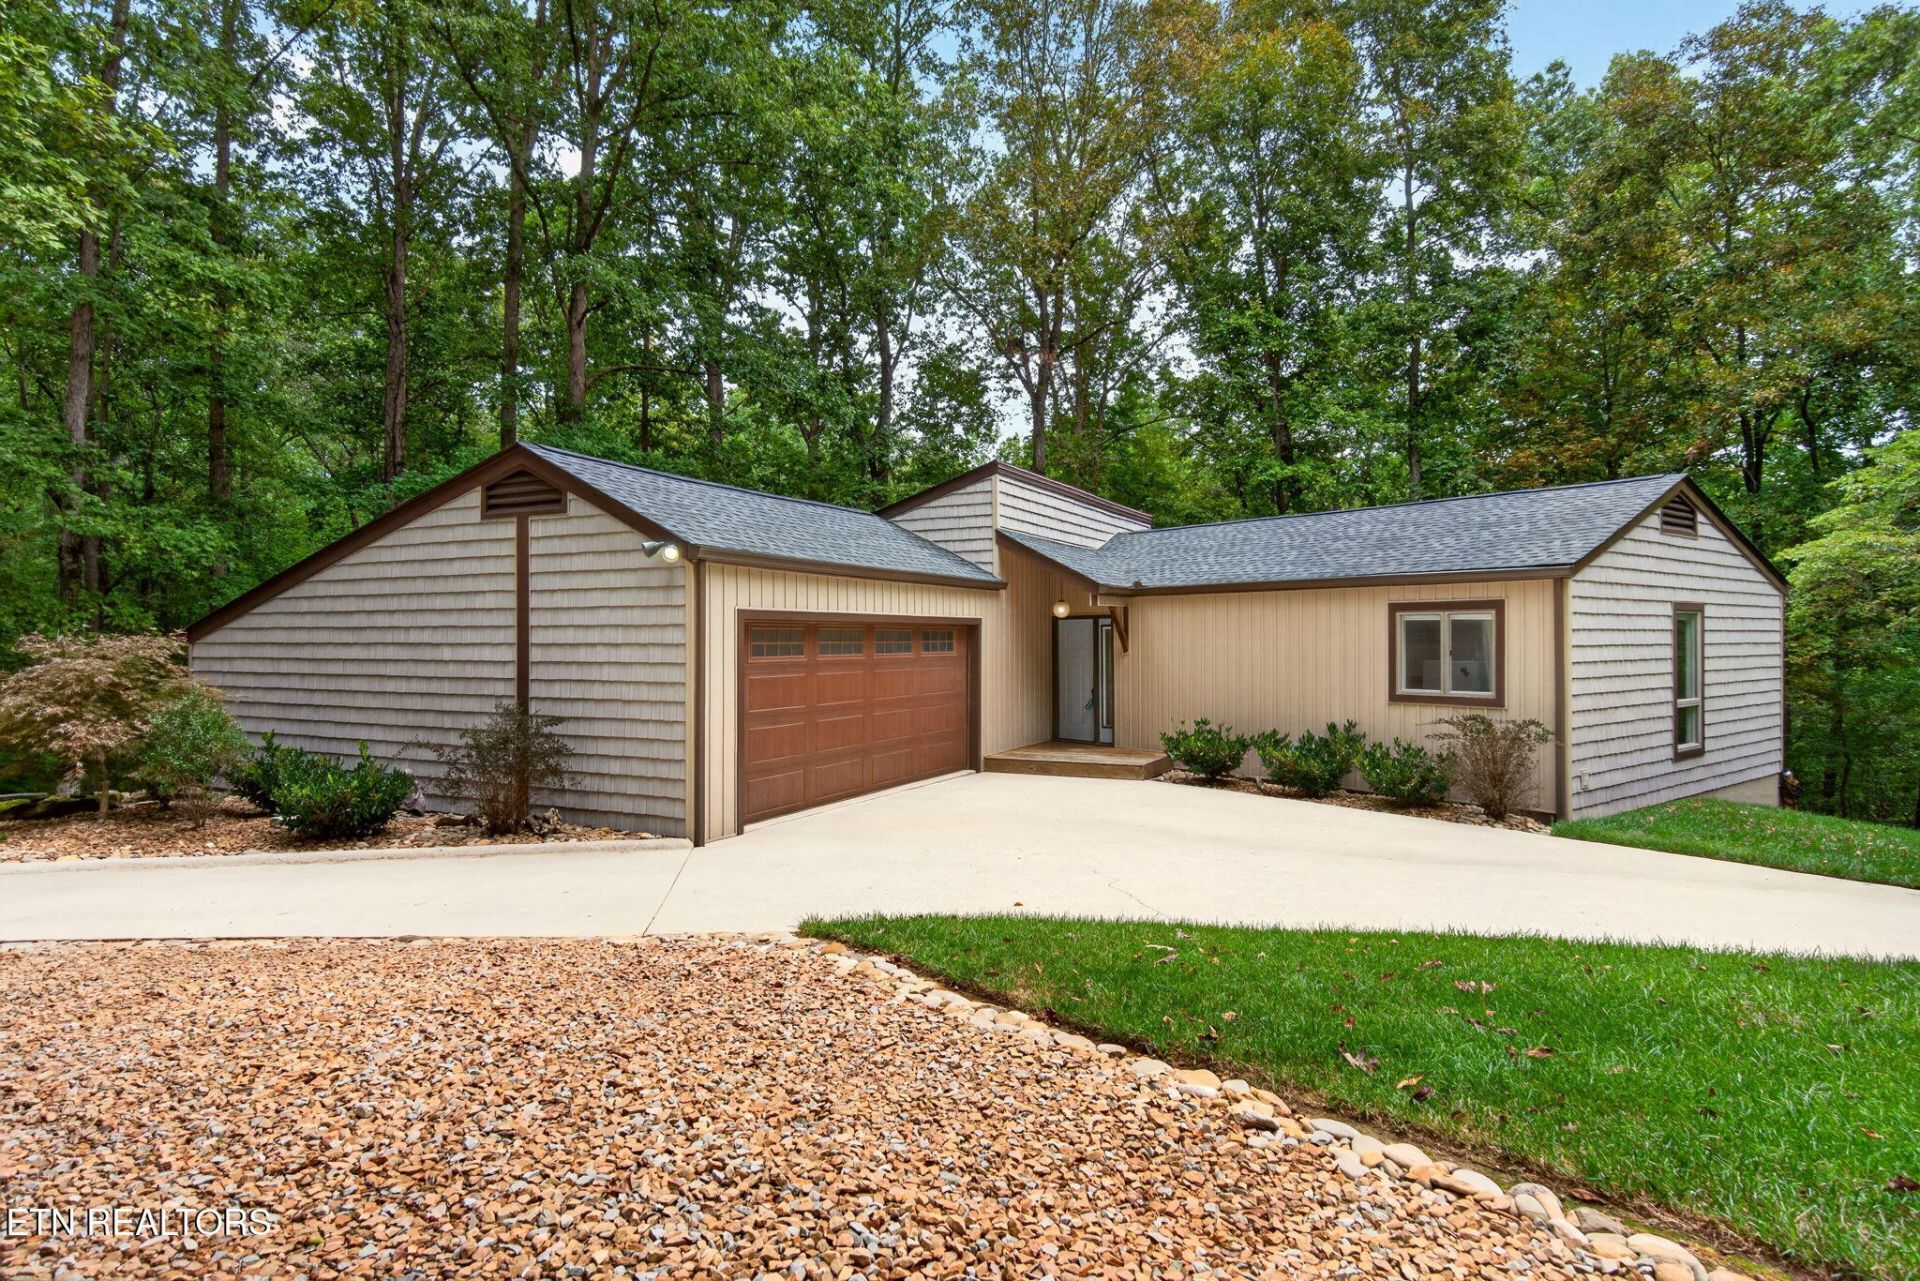
One of a kind, Very unique! You don't want to miss out on this beautifully remodeled 3 bedroom 2 bath home. With a fully finished basement this home has over 3100 sq ft! With newer HVAC unit and Water heater. This unique home features lots of storage, new appliances, new granite countertops, large walk-in closets, and professional landscaping. This move in ready home is ready for you and your family! The sleek, modern color palette and attention to detail, combined with one of the most private places in Fairfield Glade makes this one-of-a-kind home the perfect place for you to call home. Amenities include, 8 Lakes to fish in or boat on, 5 Championship golf courses, State of the art Fitness center with indoor and outdoor swimming pools. Indoor and outdoor tennis and pickle-ball courts, Lots of hiking trails. This Home comes with 2 lots (the lot on the left side) , creating privacy that is not normal for this community. The septic System is a 2 Bedroom septic system. Motivated seller.
Property Features
Property Type: Residential - Single Family
Basement: Yes
Cooling: Central Cooling, Ceiling Fan(s)
Fireplaces: 1
Fuel Type: Electric
Heating: Central, Electric
Home Style: Cottage, Contemporary
Lot Size: 2.00 Acres
Year Built: 1979
Amenities
Walk-In Closet(s)
Kitchen Island
Pantry
Breakfast Bar
Eat-in Kitchen
Windows - Vinyl
Prof Landscaped
Balcony
Feature Descriptions
Appliances: Dishwasher, Microwave, Range, Refrigerator
Association/Condo Fee: 107/Monthly
Association Amenities: Swimming Pool, Tennis Courts, Golf Course, Playground, Recreation Facilities, Security
Exterior: Vinyl Siding, Block, Frame
Flooring: Laminate, Tile
HOA Y/N: Yes
Lot: Lake/Water Access, Wooded, Golf Community, Irregular Lot
Lot Dimensions: 160 x 290 IRR
Parcel #: 089E A 047.00
Parking: Off-Street Parking, Garage Door Opener, Attached, Main Level
Sewer: Septic Tank
Special View Info: Country Setting, Wood
SQFT Total: 3190
Swimming Pool: Yes
View: Country Setting, Wooded
Water: Public
Wooded: Yes
Local Schools
High School: Stone Memorial
Middle School: Stone
Elementary School: Crab Orchard
Listed By / Shown By
Listed By
Agency Name: Exit Rocky Top Realty
Shown By
Agent Name: Theresa Hancock
Agent Phone: (865) 690-1300
Agency Title: Ferguson Realtors

Estimate Your Payment
Estimated Payment
$ 2,329.15 per month $2,202.12 Principal & Interest $0.00 Property Tax (data not provided by mls) $127.02 Homeowner's InsuranceChange Payment Information
Privacy Policy / DMCA Notice / ADA Accessibility


This site is hosted, designed and copyright
© 1994 - 2026 by
Delta Media Group, Inc. -- Patent Pending --
Agency License Information: TREC # 15429
179 Devon Rd | MLS# 1356878
This single family home located at 179 Devon Rd, Crossville, TN 38558 is currently listed for sale with an asking price of $435,500. This property was built in 1979 and has 2 bedrooms and 2 full baths with 3190 sq. ft. Devon Rd is located in the St George Replat subdivision. Search St George Replat real estate on thancock.fergusonrealtors.com today.