Theresa Hancock

BEDS5
BATHS4 full
SQUARE FEET4,659
MLS#1362313
STATUSActive
PROPERTY TYPEResidential - Single Family
SUBDIVISIONCascade Falls Unit 2 Resub
Property Description
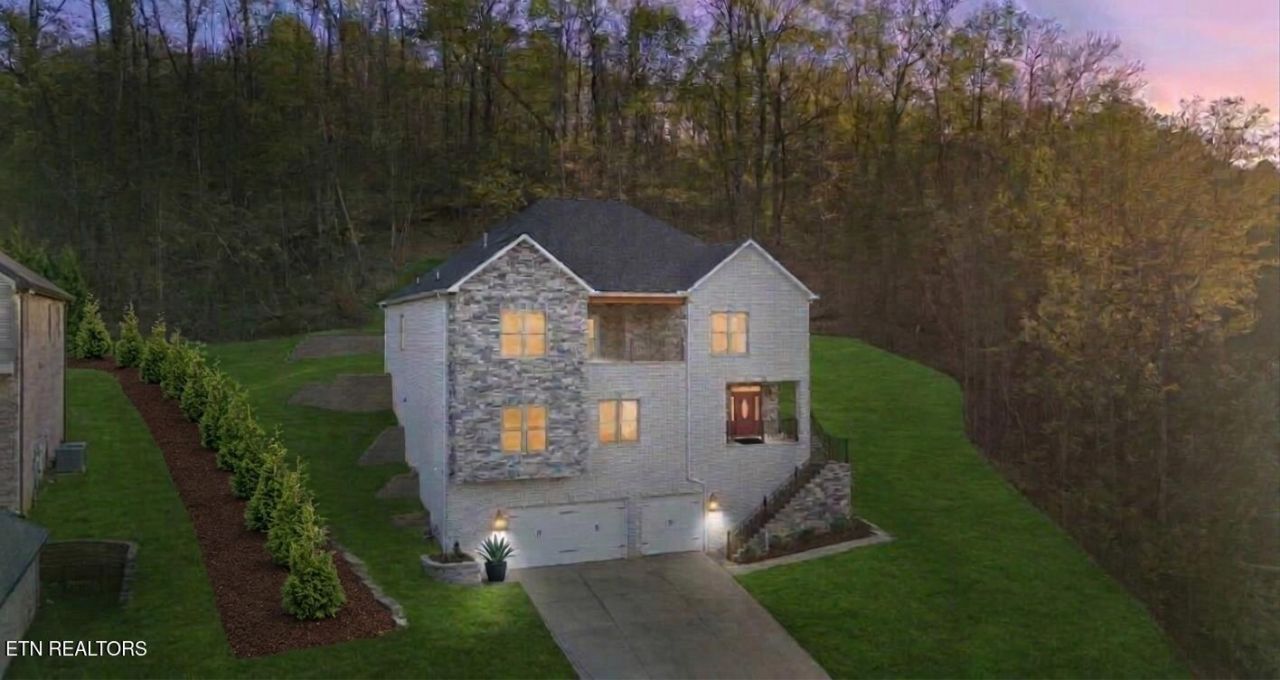
NEW PRICE AT $975,000 + MAJOR SELLER FINANCING INCENTIVE & PRIVATE ELEVATOR TO EVERY FLOOR! With an acceptable offer, the seller is offering a generous financing concession toward the option that best fits your financial goals: 3-2-1 Temporary Rate Buydown: Lower your effective rate and monthly payment for the first 3 years. Permanent Rate Buydown: Lock in a lower fixed interest rate for the life of the loan. Buyer Closing Costs: Offset lender fees, title expenses, and prepaids at closing.(Concessions apply strictly to buyer closing costs/rate buydowns and cannot be used for buyer broker compensation.)Located in West Knoxville's enchanting Cascade Falls neighborhood (~19 mins to Turkey Creek & ~20 mins to Downtown Knoxville), this gorgeous brick new construction home offers approx. 4,659 sq. ft. on a 0.61-acre lot. The flexible layout features a 3-car garage on the main entry level, an expansive open flex space right off the foyer (ideal for an office, lounge, rec area), effortless elevator access across all three levels, and dual primary suite capabilities (second and top floors)! The second level hosts three spacious bedrooms (including an oversized bedroom/bath ideal for a second primary suite) and an oversized laundry room with an adjoining secondary room--perfect for a home gym, specialized dog room, or extra storage. The top floor showcases a covered patio with sweeping mountain views, an open great room/kitchen/dining with engineered hardwoods, 42-inch cabinets, island w/ sink, spacious pantry, granite countertops, plus a bedroom and the main primary suite--easily fitting a king-size bed plus furniture, his/hers walk-in closets, enormous walk-in shower, and ensuite laundry with hookups for a stacking washer and dryer! Enjoy community pool, clubhouse, and BBQ area amenities. Construction loan option available for customization. Buyer to verify sq ft, acreage, school zones, and all info. Schedule your private showing today!
Property Features
Property Type: Residential - Single Family
Basement: Yes
Cooling: Central Cooling, Ceiling Fan(s)
Fireplaces: 1
Fuel Type: Electric, Gas
Garage: 3 car attached
Heating: Central, Natural Gas, Electric
Home Style: Traditional
Lot Size: 0.61 Acres
Amenities
Walk-In Closet(s)
Kitchen Island
Pantry
Breakfast Bar
Eat-in Kitchen
Prof Landscaped
Balcony
Feature Descriptions
Appliances: Dishwasher, Disposal, Microwave, Range
Association/Condo Fee: 480/Yearly
Association Amenities: Swimming Pool, Club House, Other
Exterior: Brick
Fireplace: Ventless, Gas Log
Flooring: Hardwood, Tile
HOA Y/N: Yes
Lot: Irregular Lot, Rolling Slope
Lot Dimensions: 196' x 182' Irr
Parcel #: 091OD052
Parking: Off-Street Parking, Garage Door Opener, Attached, Basement
Security Features: Smoke Detector
Sewer: Public Sewer
Special View Info: Mountain View
SQFT Total: 4659.48
Swimming Pool: Yes
View: Mountain View
Water: Public
Listed By / Shown By
Listed By
Agency Name: Ann Pulgar Group, LLC
Shown By
Agent Name: Theresa Hancock
Agent Phone: (865) 690-1300
Agency Title: Ferguson Realtors

Estimate Your Payment
Estimated Payment
$ 5,214.51 per month $4,930.13 Principal & Interest $0.00 Property Tax (data not provided by mls) $284.38 Homeowner's InsuranceChange Payment Information
Privacy Policy / DMCA Notice / ADA Accessibility


This site is hosted, designed and copyright
© 1994 - 2026 by
Delta Media Group, Inc. -- Patent Pending --
Agency License Information: TREC # 15429
1853 Calgary Falls Lane | MLS# 1362313
This single family home located at 1853 Calgary Falls Lane , Knoxville, TN 37931 is currently listed for sale with an asking price of $975,000. This property has 5 bedrooms and 4 full baths with 4659 sq. ft. Calgary Falls Lane is located in the Cascade Falls Unit 2 Resub subdivision. Search Cascade Falls Unit 2 Resub real estate on thancock.fergusonrealtors.com today.