Theresa Hancock

BEDS4
BATHS2 full 1 partial
SQUARE FEET2,530
MLS#1356666
STATUSActive
PROPERTY TYPEResidential - Single Family
SUBDIVISIONHal Cox
Property Description
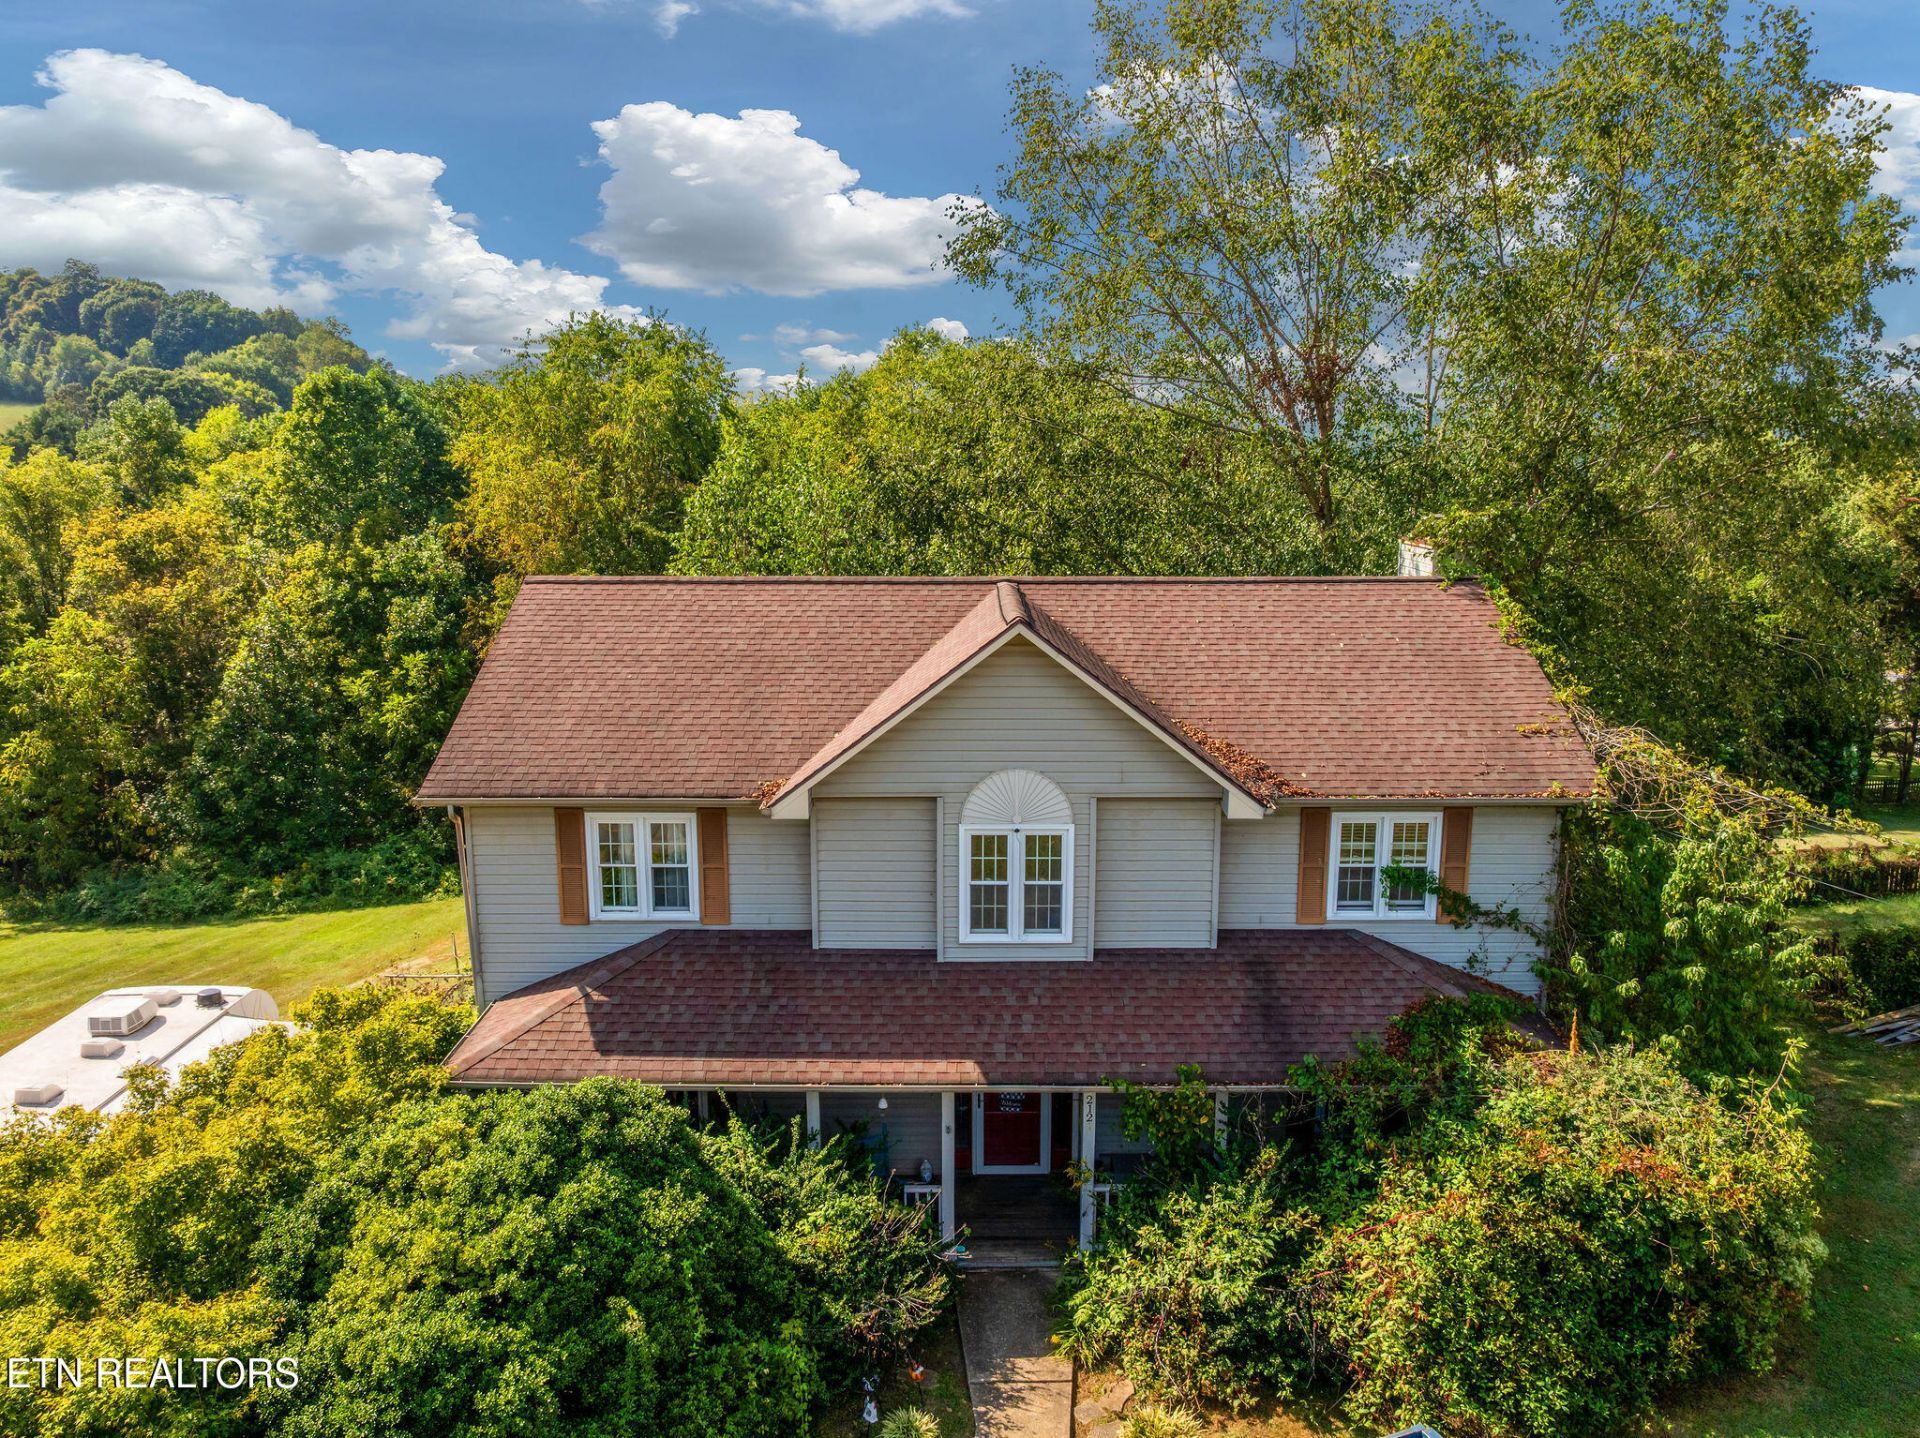
INVESTOR ALERT! Amazing equity opportunity in the Gray/Boones Creek area of Kingsport! This spacious 4-bedroom, 2.5-bathroom fixer-upper boasts nearly 2,600 sq. ft. of potential. Perfect for a flip, rental, or an equity-building primary home, this property features a solid footprint and a functional layout waiting for your custom finishes. The main level offers a living room centered around a cozy fireplace, leading into a spacious island kitchen complete with a pantry. Upstairs, the roomy primary suite features trey ceiling and large walk-in closet. Storage and utility space abound: the huge basement provides car storage alongside a workshop area--ideal for hobbyists, contractors, or extra storage. Outside, enjoy a roomy backyard with endless possibilities for landscaping, gardening, or outdoor entertainment. Quick access to I-26, making commutes to Johnson City or downtown Kingsport a breeze and just minutes away from Warriors' Path State Park, offering boating, hiking, golf, and playgrounds. Bring your toolbelt and design ideas to unlock the true value of this diamond in the rough. Sold as-is. Schedule your tour today!
Property Features
Property Type: Residential - Single Family
Basement: Yes
Cooling: Central Cooling, Ceiling Fan(s)
Fireplaces: 1
Fuel Type: Electric, Gas
Garage: 2 car attached
Heating: Central, Natural Gas, Electric
Home Style: Traditional
Lot Size: 0.50 Acres
Year Built: 1993
Amenities
Walk-In Closet(s)
Kitchen Island
Pantry
Eat-in Kitchen
Windows - Vinyl
Feature Descriptions
Appliances: Dishwasher, Disposal, Microwave, Range, Self Cleaning Oven
Days on Site: 2
Exterior: Vinyl Siding, Brick, Frame
Fireplace: Gas, Gas Log
Flooring: Carpet, Hardwood, Vinyl
Lot: Private, Level, Rolling Slope
Lot Dimensions: 102 x 200
Parcel #: 003M A 02601 000
Parking: Garage Faces Side, Garage Door Opener, Attached, Basement
Security Features: Smoke Detector
Sewer: Septic Tank
Special View Info: Mountain View, Countr
SQFT Total: 2530
View: Mountain View, Country Setting
Water: Public
Listed By / Shown By
Listed By
Agency Name: American Way Real Estate Co.
Shown By
Agent Name: Theresa Hancock
Agent Phone: (865) 690-1300
Agency Title: Ferguson Realtors

Estimate Your Payment
Estimated Payment
$ 1,951.56 per month $1,845.13 Principal & Interest $0.00 Property Tax (data not provided by mls) $106.43 Homeowner's InsuranceChange Payment Information
Privacy Policy / DMCA Notice / ADA Accessibility


This site is hosted, designed and copyright
© 1994 - 2026 by
Delta Media Group, Inc. -- Patent Pending --
Agency License Information: TREC # 15429
212 Pickens Rd | MLS# 1356666
This single family home located at 212 Pickens Rd, Kingsport, TN 37663 is currently listed for sale with an asking price of $364,900. This property was built in 1993 and has 4 bedrooms and 2 full and 1 partial baths with 2530 sq. ft. Pickens Rd is located in the Hal Cox subdivision. Search Hal Cox real estate on thancock.fergusonrealtors.com today.