Theresa Hancock

BEDS2
BATHS2 full 1 partial
SQUARE FEET1,638
MLS#1356702
STATUSActive
PROPERTY TYPEResidential - Single Family
SUBDIVISIONBear Creek Crossing
Property Description
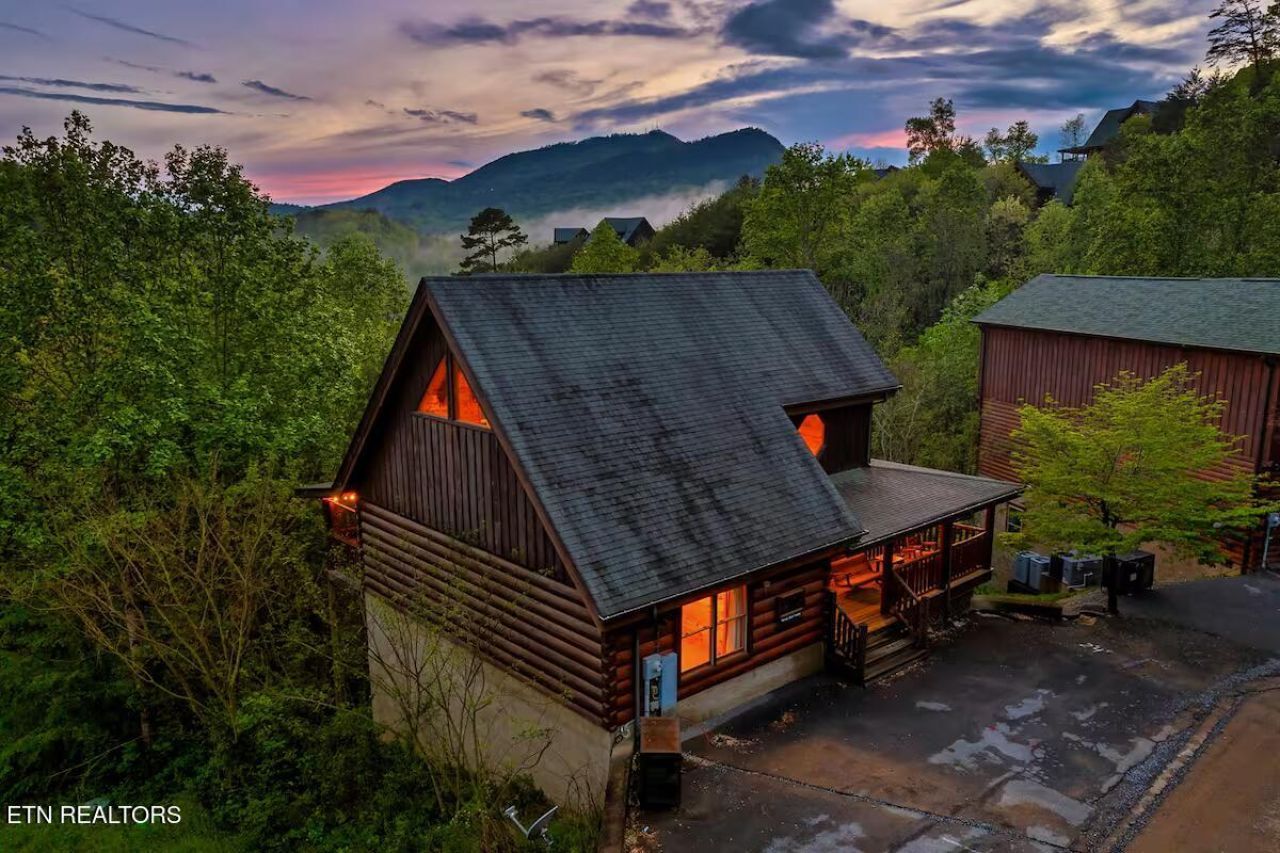
Located in the highly desirable Bear Creek Crossing Resort, this 2-bedroom cabin is packed with the amenities guests look for in a Smokies getaway! Featuring two king suites, an open-concept living area with fireplace, fully equipped kitchen, and a spacious game loft with pool table, air hockey, arcade games, and TV, this cabin offers plenty of entertainment for the whole family.Outside, enjoy a private hot tub, wraparound deck, rocking chairs, and space to unwind after a day in the Smokies. Two additional queen sleeper sofas provide flexible sleeping arrangements and help maximize guest capacity.Bear Creek Crossing is a major bonus, offering a heated indoor pool open year-round, seasonal outdoor pool, and community mini golf. The cabin is also conveniently located near Dollywood, The Island, Pigeon Forge, Gatlinburg, and Great Smoky Mountains National Park.With a strong combination of resort amenities, entertainment, sleeping capacity, and proximity to the area's top attractions, this cabin is well positioned as a vacation home, second home, or short-term rental investment.
Property Features
Property Type: Residential - Single Family
Cooling: Central Cooling
Fireplaces: 1
Fuel Type: Electric
Heating: Heat Pump, Electric
Home Style: Log
Lot Size: 0.06 Acres
Year Built: 2006
Amenities
Cathedral Ceiling(s)
Eat-in Kitchen
Feature Descriptions
Appliances: Dishwasher, Dryer, Microwave, Range, Refrigerator, Washer
Association Amenities: Swimming Pool, Security
Days on Site: 2
Exterior: Log
Fireplace: Electric
Flooring: Carpet, Hardwood, Tile
HOA Y/N: Yes
Lot: Wooded
Lot Dimensions: 49.94x49.99x50x50
Parcel #: 082B B 001.00
Parking: Designated Parking
Sewer: Septic Tank, Other
Special View Info: Mountain View, Wooded
SQFT Total: 1638
Swimming Pool: Yes
View: Mountain View, Wooded
Water: Public
Wooded: Yes
Listed By / Shown By
Listed By
Agency Name: eXp Realty, LLC
Shown By
Agent Name: Theresa Hancock
Agent Phone: (865) 690-1300
Agency Title: Ferguson Realtors

Estimate Your Payment
Estimated Payment
$ 3,310.54 per month $3,130.00 Principal & Interest $0.00 Property Tax (data not provided by mls) $180.54 Homeowner's InsuranceChange Payment Information
Privacy Policy / DMCA Notice / ADA Accessibility


This site is hosted, designed and copyright
© 1994 - 2026 by
Delta Media Group, Inc. -- Patent Pending --
Agency License Information: TREC # 15429
2140 Bear Haven Way | MLS# 1356702
This single family home located at 2140 Bear Haven Way, Sevierville, TN 37876 is currently listed for sale with an asking price of $619,000. This property was built in 2006 and has 2 bedrooms and 2 full and 1 partial baths with 1638 sq. ft. Bear Haven Way is located in the Bear Creek Crossing subdivision. Search Bear Creek Crossing real estate on thancock.fergusonrealtors.com today.