Theresa Hancock

BEDS3
BATHS2 full
SQUARE FEET1,966
MLS#1356644
STATUSActive
PROPERTY TYPEResidential - Single Family
SUBDIVISIONOak Grove A
Property Description
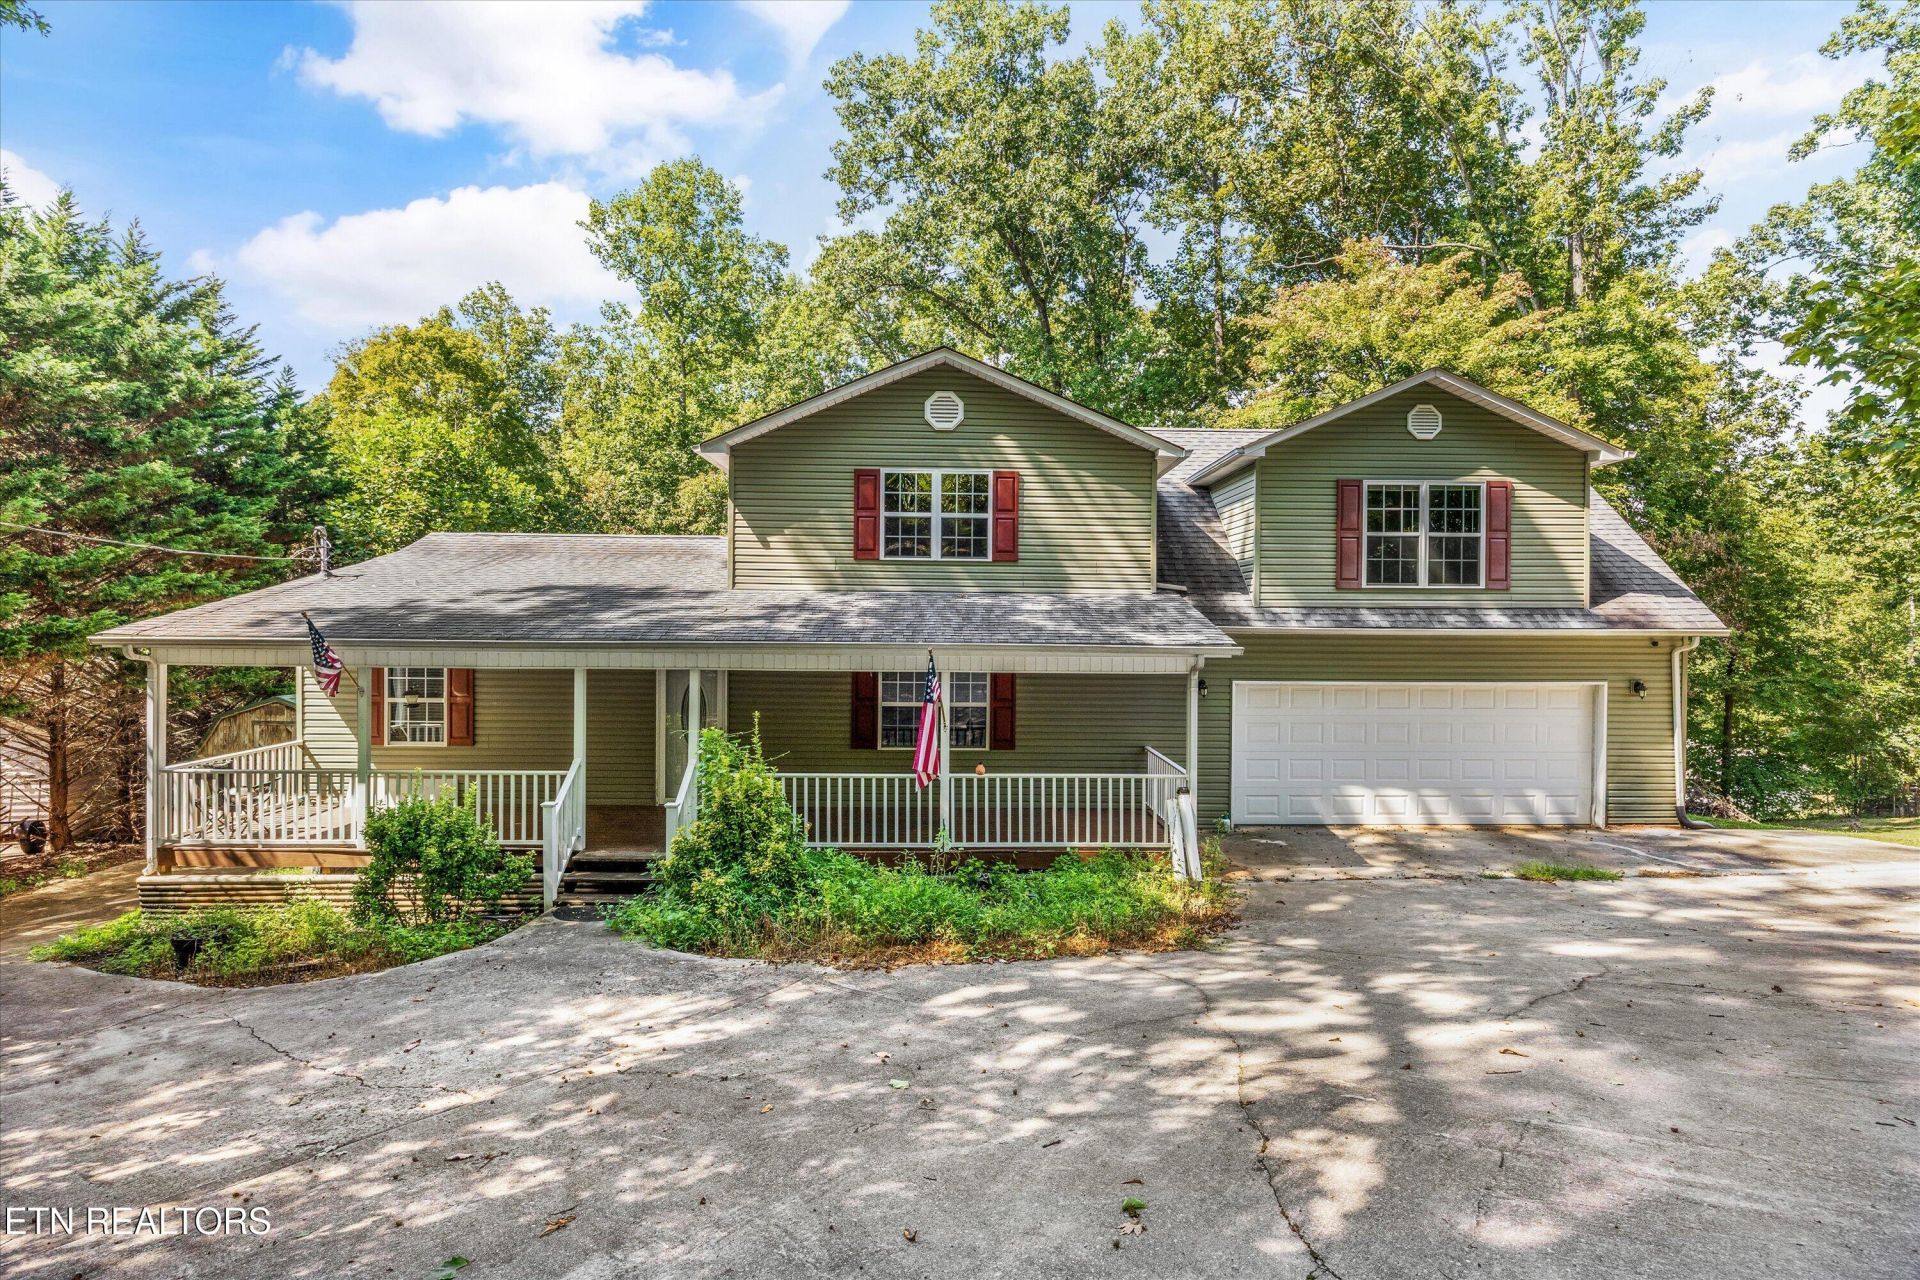
Prime 1.7-Acre Rocky Top Retreat Near Norris Lake - Incredible Upside Potential!Nestled on a scenic, wooded 1.7-acre hilltop lot just minutes from local marinas and state parks, this 3-bedroom, 2-full-bath home offers the perfect blend of privacy, location, and opportunity. Whether you're looking for a primary residence to customize and build equity, a getaway near the water, or a sharp investment property, the potential here is unmatched.Inside, you'll find a practical layout featuring a spacious main living area and a primary suite complete with two closets. An added highlight is the great bonus room upstairs, providing excellent flexible space for a home office, media room, gym, or additional guest area. The home comes equipped with an attached two-car garage, and the washer and dryer are included.Step outside to your deep, private backyard surrounded by mature trees. The outdoor setup features a back deck, hot tub, and an above-ground swimming pool--offering a fantastic foundation for your dream outdoor entertaining space with a little TLC and servicing.Properties offering this much acreage, garage space, and proximity to Norris Lake at a value-add price point don't come along often. Bring your vision and make it your own! Sold as-is.
Property Features
Property Type: Residential - Single Family
Cooling: Central Cooling, Ceiling Fan(s)
Fireplaces: 1
Fuel Type: Electric
Garage: 2 car attached
Heating: Central, Electric
Home Style: Traditional
Lot Size: 1.70 Acres
Amenities
Walk-In Closet(s)
Kitchen Island
Eat-in Kitchen
Windows - Vinyl
Balcony
Feature Descriptions
Appliances: Dishwasher, Dryer, Range, Refrigerator, Self Cleaning Oven, Washer
Days on Site: 2
Exterior: Vinyl Siding, Block, Frame
Flooring: Laminate, Hardwood, Tile
Lot: Private, Wooded
Lot Dimensions: 120X206 IRR
Parcel #: 135L A 04500 000
Parking: Off-Street Parking, Garage Door Opener, Attached, Main Level
Sewer: Septic Tank
Special View Info: Country Setting, Wood
SQFT Total: 1966
View: Country Setting, Wooded
Water: Public
Wooded: Yes
Listed By / Shown By
Listed By
Agency Name: Keller Williams Realty
Shown By
Agent Name: Theresa Hancock
Agent Phone: (865) 690-1300
Agency Title: Ferguson Realtors

Estimate Your Payment
Estimated Payment
$ 2,133.94 per month $2,017.56 Principal & Interest $0.00 Property Tax (data not provided by mls) $116.38 Homeowner's InsuranceChange Payment Information
Privacy Policy / DMCA Notice / ADA Accessibility


This site is hosted, designed and copyright
© 1994 - 2026 by
Delta Media Group, Inc. -- Patent Pending --
Agency License Information: TREC # 15429
243 Mountain Lake Drive | MLS# 1356644
This single family home located at 243 Mountain Lake Drive, Rocky Top, TN 37769 is currently listed for sale with an asking price of $399,000. This property has 3 bedrooms and 2 full baths with 1966 sq. ft. Mountain Lake Drive is located in the Oak Grove A subdivision. Search Oak Grove A real estate on thancock.fergusonrealtors.com today.