Theresa Hancock

BEDS4
BATHS3 full
SQUARE FEET2,443
MLS#1356729
STATUSActive
PROPERTY TYPEResidential - Single Family
SUBDIVISIONJackson Hills
Property Description
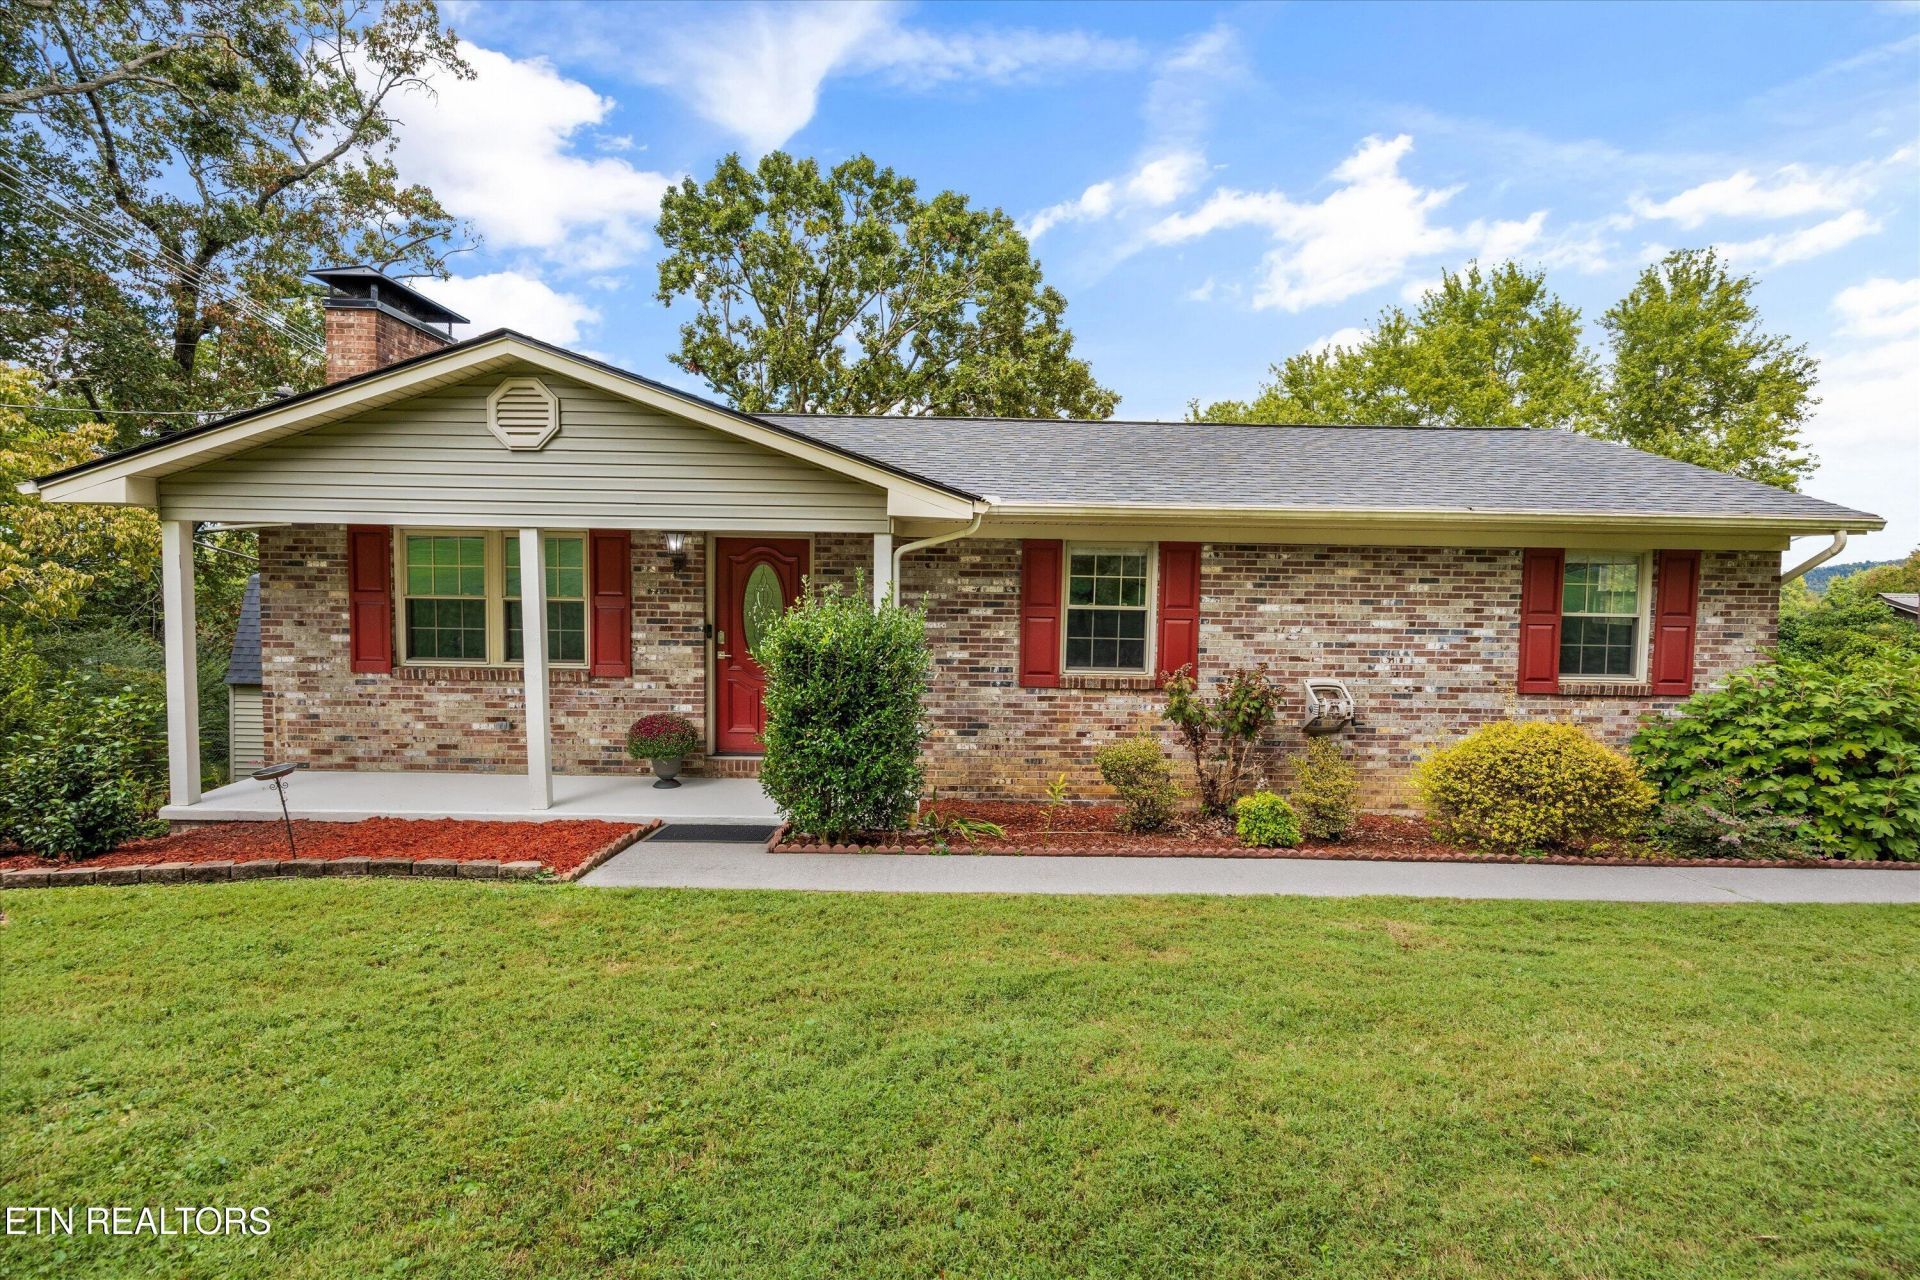
Beautiful 4-bedroom, 3-bath brick basement rancher situated on approximately 3/4 of an acre with gorgeous landscaping and a beautiful backyard! This well-maintained home features granite countertops, stainless steel appliances, fresh paint, and a newly installed Trex deck perfect for outdoor entertaining. The versatile fourth bedroom offers the flexibility to serve as a separate living area, guest suite, office, or space for extended family. Two-car garage plus basement space provide plenty of storage and functionality. Conveniently located near major highways, the airport, and downtown Knoxville, this home offers space, flexibility, and convenience in one great package! **Special Financing Available with Preferred Lender up to 1* financing credit and Free Appraisal
Property Features
Property Type: Residential - Single Family
Basement: Yes
Cooling: Central Cooling, Ceiling Fan(s)
Fireplaces: 1
Fuel Type: Gas
Garage: 2 car attached
Heating: Central, Natural Gas
Home Style: Other
Lot Size: 0.78 Acres
Year Built: 1965
Amenities
Windows - Vinyl
Feature Descriptions
Appliances: Gas Range, Dishwasher, Microwave, Refrigerator
Days on Site: 1
Exterior: Brick
Fireplace: Wood Burning Stove
Flooring: Hardwood, Tile
Lot: Other
Parcel #: 037F C 024.00
Parking: Garage Faces Side, Garage Door Opener, Attached, Basement
Security Features: Smoke Detector
Sewer: Public Sewer
Special View Info: Other
SQFT Total: 2443
View: Other
Water: Public
Local Schools
High School: Eagleton
Middle School: Eagleton
Elementary School: Eagleton
Listed By / Shown By
Listed By
Agency Name: eXp Realty, LLC
Shown By
Agent Name: Theresa Hancock
Agent Phone: (865) 690-1300
Agency Title: Ferguson Realtors

Estimate Your Payment
Estimated Payment
$ 2,807.81 per month $2,654.69 Principal & Interest $0.00 Property Tax (data not provided by mls) $153.13 Homeowner's InsuranceChange Payment Information
Privacy Policy / DMCA Notice / ADA Accessibility


This site is hosted, designed and copyright
© 1994 - 2026 by
Delta Media Group, Inc. -- Patent Pending --
Agency License Information: TREC # 15429
2651 Karenwood Drive | MLS# 1356729
This single family home located at 2651 Karenwood Drive, Maryville, TN 37804 is currently listed for sale with an asking price of $525,000. This property was built in 1965 and has 4 bedrooms and 3 full baths with 2443 sq. ft. Karenwood Drive is located in the Jackson Hills subdivision. Search Jackson Hills real estate on thancock.fergusonrealtors.com today.