Theresa Hancock

BEDS3
BATHS3 full
SQUARE FEET2,016
MLS#1356852
STATUSActive
PROPERTY TYPEResidential - Single Family
SUBDIVISIONWest Hills
Property Description
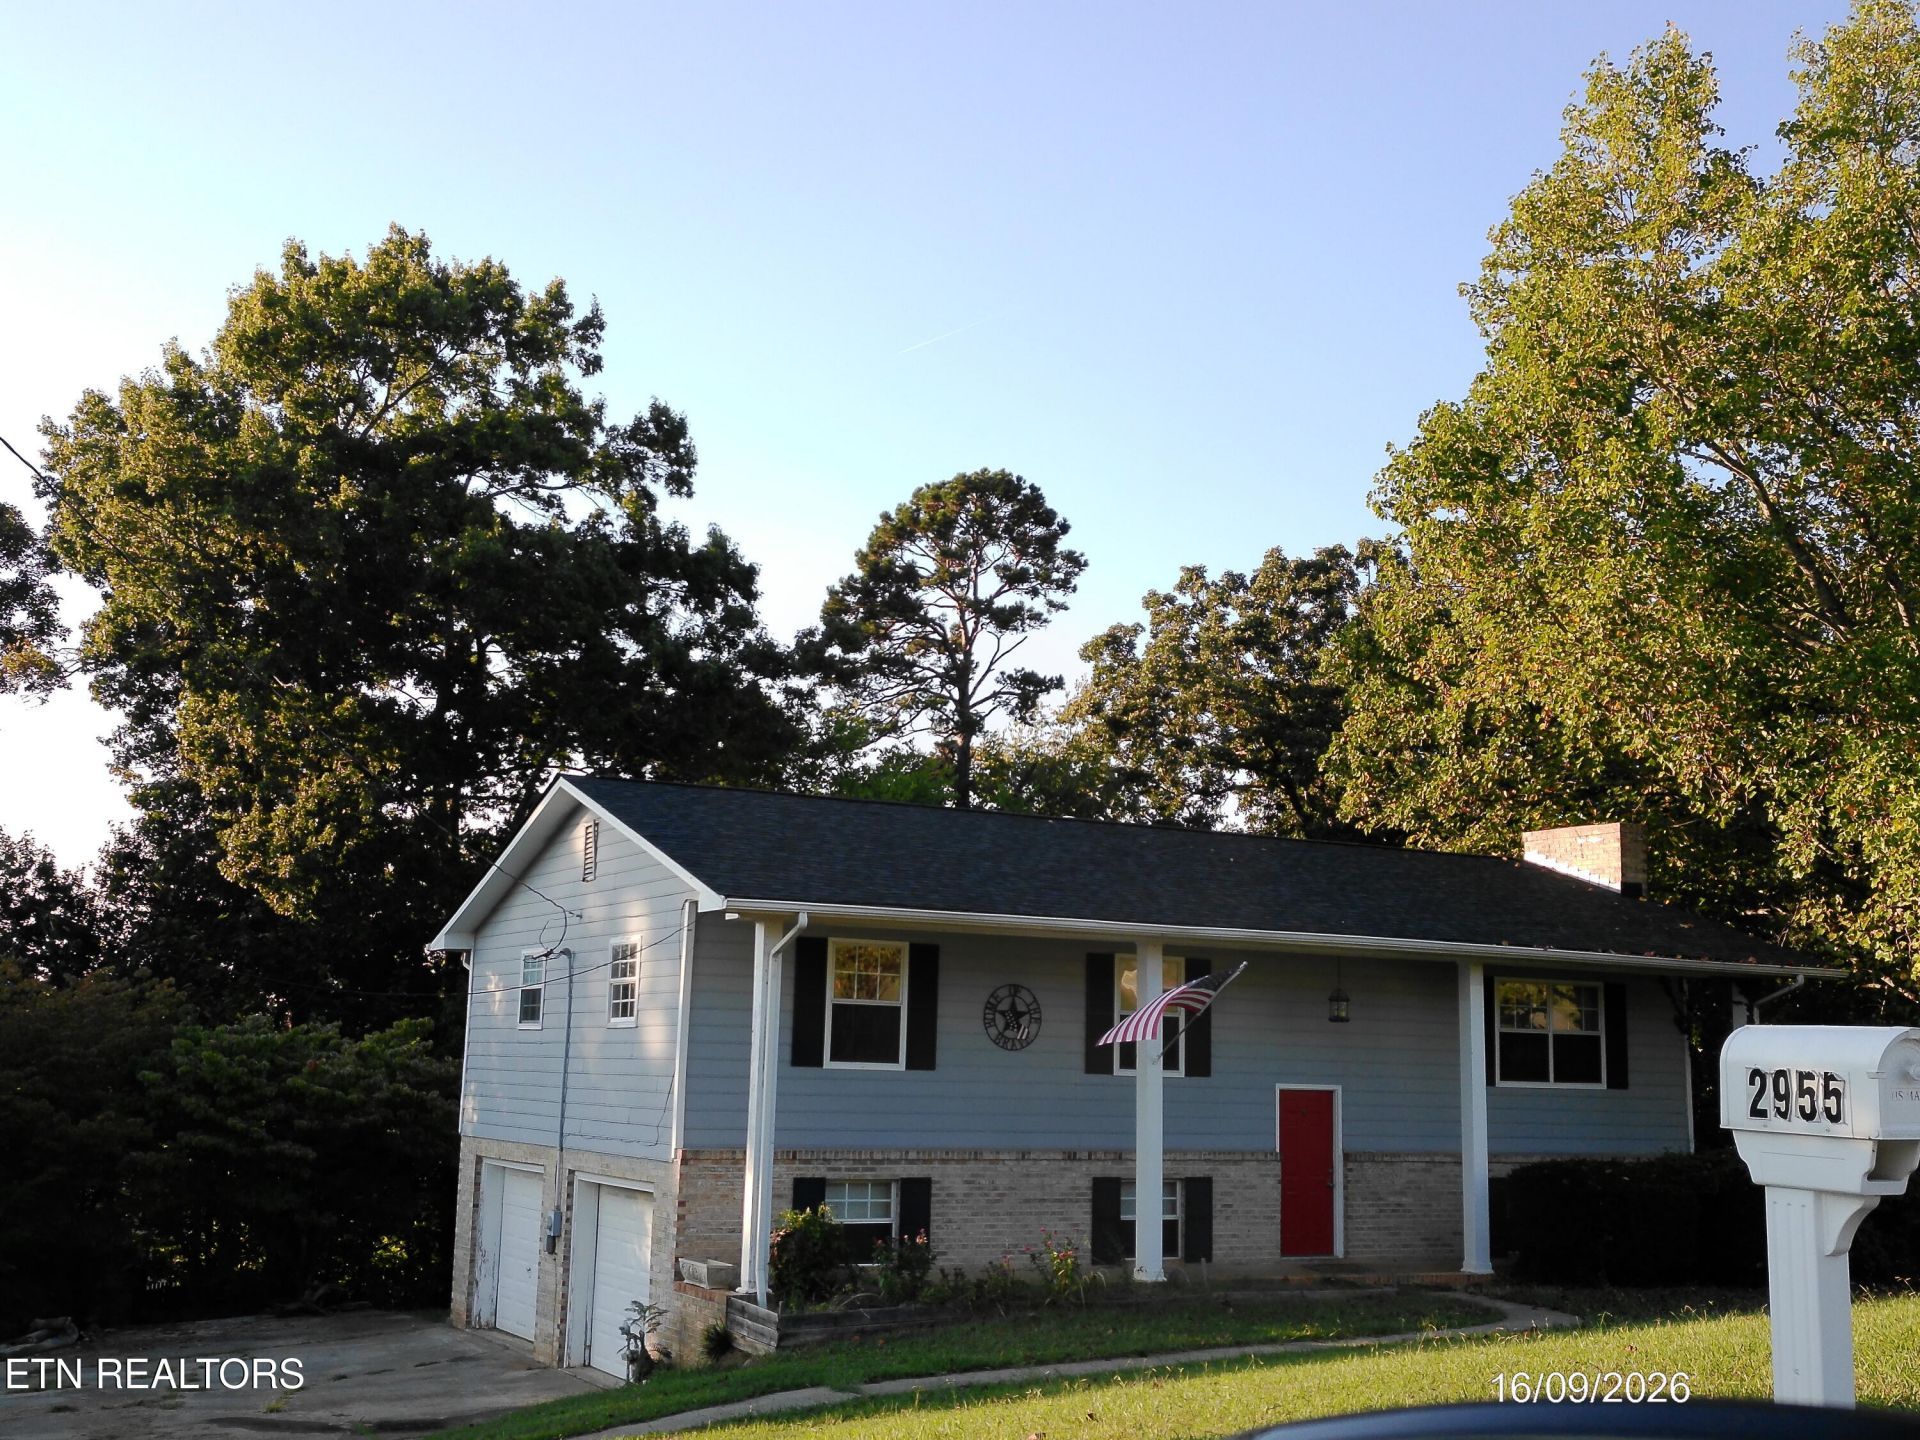
Fantastic location, close to shopping but county taxes only! Great split foyer with full front covered porch, BRAND NEW DECK & STAIRS, 3 FULL baths and a BRAND NEW ROOF! The most expensive items have been done for you! Sellers also replaced and repaired several pieces of trim work, eave corner. Solid wood cabinets in the kitchen. Lower level features the rec room with large stone FP & hearth, double paddle fans, built in shelving to remain. HVAC just serviced too. Best of all, seller offering $3500 at closing with approved offer that can be used for new flooring or closing costs! Priced accordingly. Your 2 car garage has plenty of shelf storage too. Sold AS-IS only. Professional photos coming soon.
Property Features
Property Type: Residential - Single Family
Basement: Yes
Cooling: Central Cooling, Ceiling Fan(s)
Fireplaces: 1
Fuel Type: Gas
Garage: 2 car attached
Heating: Central, Natural Gas
Home Style: Traditional
Lot Size: 0.44 Acres
Year Built: 1979
Amenities
Eat-in Kitchen
Feature Descriptions
Appliances: Dryer, Range, Refrigerator, Washer
Days on Site: 1
Exterior: Wood Siding, Brick
Fireplace: Brick, Wood Burning
Flooring: Laminate, Carpet
Lot: Rolling Slope
Lot Dimensions: F125, L 172, Rt 159 Back 106
Parcel #: 078M A 04800 000
Parking: Attached, Basement
Security Features: Smoke Detector
Sewer: Septic Tank
Special View Info: Other
SQFT Total: 2016
View: Other
Water: Public
Local Schools
High School: William Blount
Middle School: Carpenters
Elementary School: Fairview
Listed By / Shown By
Listed By
Agency Name: Town & Country - REALTORS Of East TN, Inc.
Shown By
Agent Name: Theresa Hancock
Agent Phone: (865) 690-1300
Agency Title: Ferguson Realtors

Estimate Your Payment
Estimated Payment
$ 1,978.30 per month $1,870.42 Principal & Interest $0.00 Property Tax (data not provided by mls) $107.89 Homeowner's InsuranceChange Payment Information
Privacy Policy / DMCA Notice / ADA Accessibility


This site is hosted, designed and copyright
© 1994 - 2026 by
Delta Media Group, Inc. -- Patent Pending --
Agency License Information: TREC # 15429
2955 West Hills Drive | MLS# 1356852
This single family home located at 2955 West Hills Drive, Maryville, TN 37803 is currently listed for sale with an asking price of $369,900. This property was built in 1979 and has 3 bedrooms and 3 full baths with 2016 sq. ft. West Hills Drive is located in the West Hills subdivision. Search West Hills real estate on thancock.fergusonrealtors.com today.