Theresa Hancock

BEDS3
BATHS2 full
SQUARE FEET1,764
MLS#1356615
STATUSActive
PROPERTY TYPEResidential - Single Family
SUBDIVISIONSavage S/D
Property Description
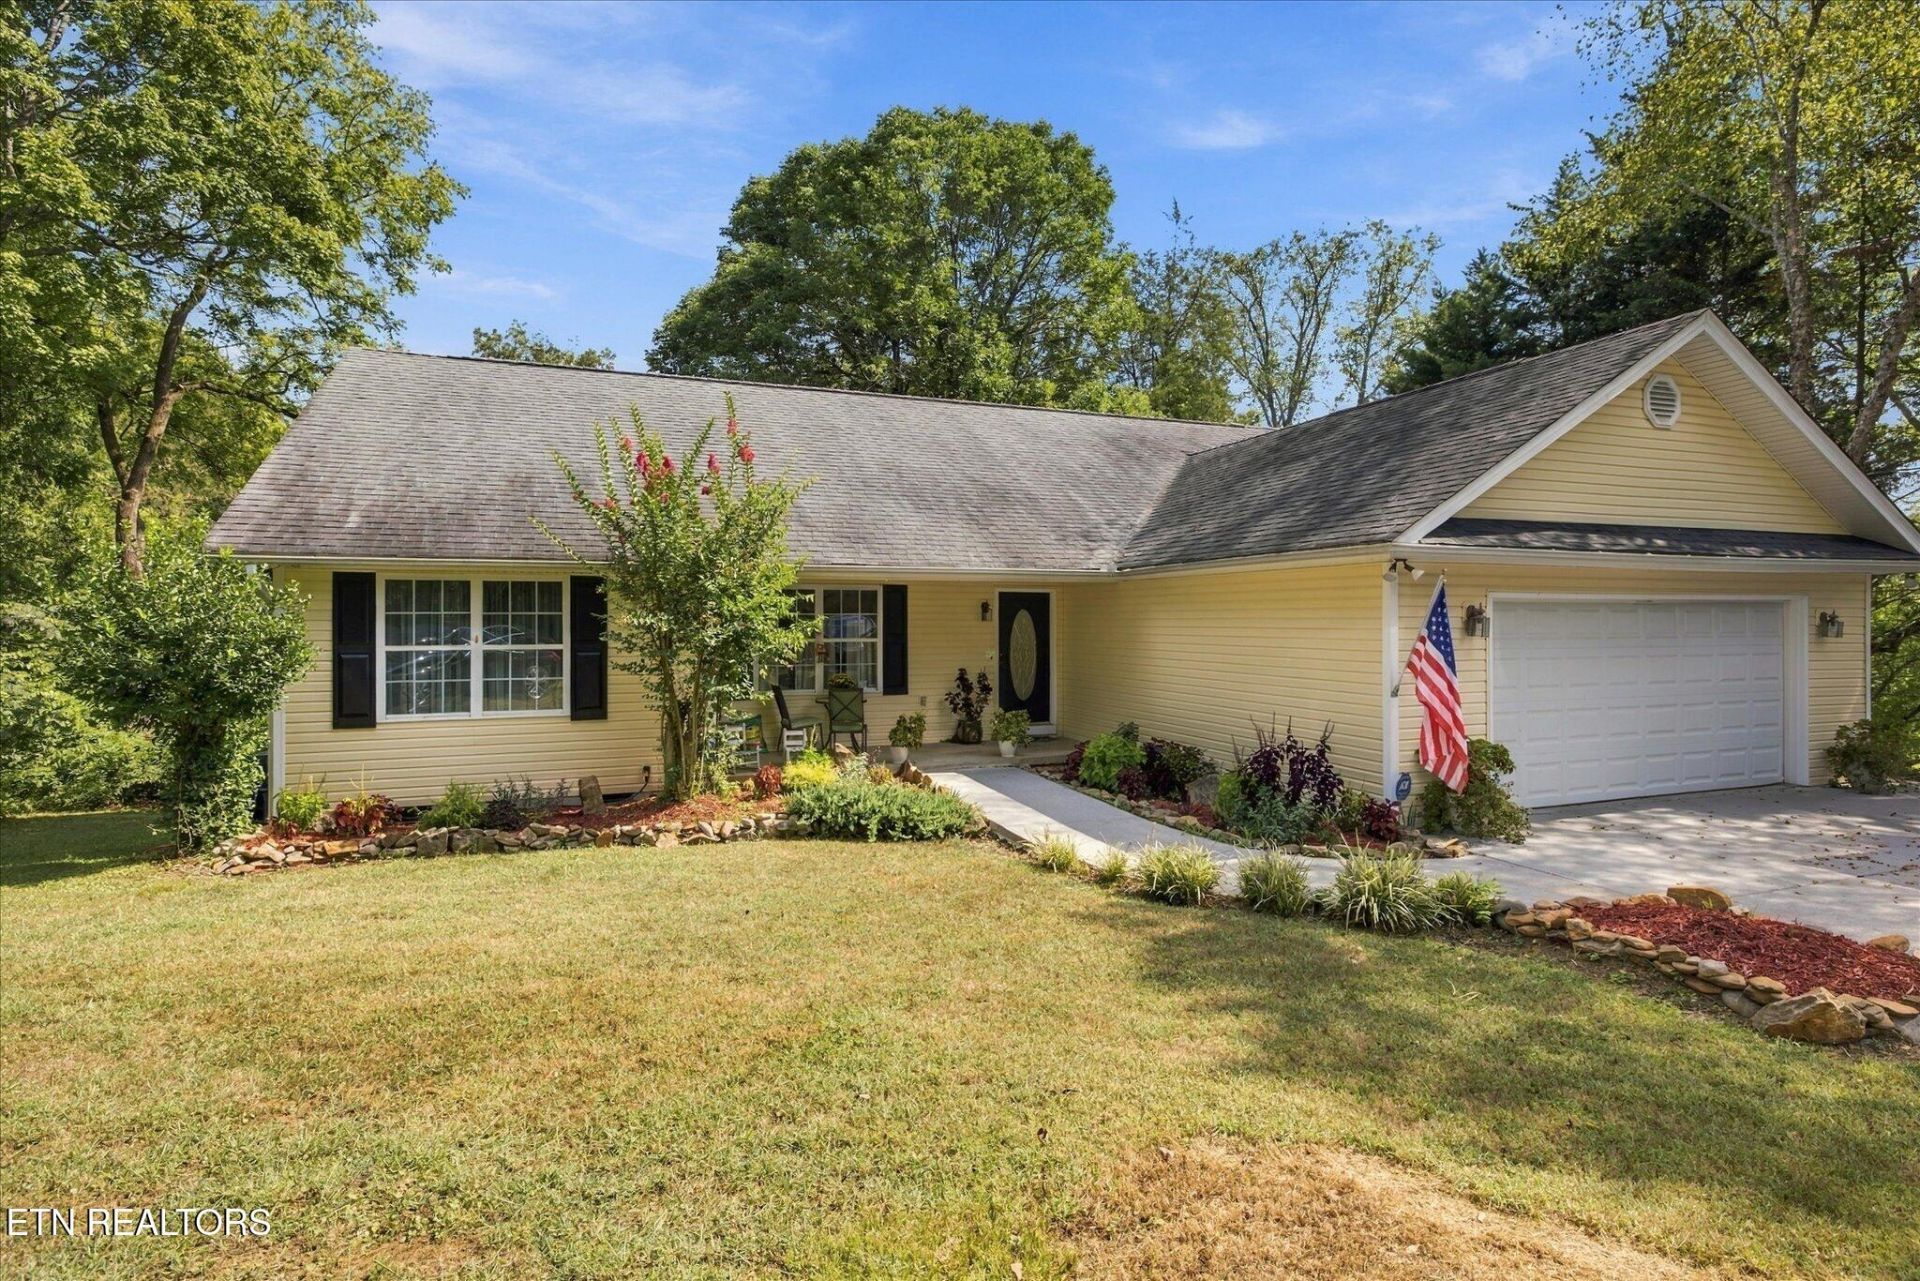
Open House, Sunday, September 27th, 2pm-4pm: First time on the market....this one owner, custom built home is ready for the next chapter. Situated on a beautifully landscaped lot just minutes from downtown Knoxville, Maryville or Alcoa, this ranch style home has so much to offer. The spacious living room opens to the formal dining area and updated kitchen with all new appliances and pantry. A split bedroom plan provides privacy and options for a home office and more. On one side you have 2 bedrooms with large closets and a shared bath. On the other you are treated to a massive main bedroom with room for a sitting area, walk-in closet to make every shopper happy and an en suite bath with extra storage. The laundry room with new washer and dryer (negotiable with purchase) has a sink and closet and leads to the 2 car garage. The tall ''crawl'' space is dry and lit for tons of extra storage with a double man-door for easy access. Sit on your back deck and enjoy the peace of your private backyard and cook dinner with the piped gas line to your grill. Or enjoy your coffee on the covered front porch. This home was built to last with a poured concrete foundation and has been meticulously maintained and updated over the years to include new flooring, appliances, light fixtures (including updating to LED for energy savings) and being on an annual plan to have the HVAC, plumbing and electrical serviced, recent gutter cleanout and tree trimming and more.
Property Features
Property Type: Residential - Single Family
Basement: Yes
Cooling: Central Cooling, Ceiling Fan(s)
Fireplaces: 1
Fuel Type: Electric, Gas
Garage: 2 car attached
Heating: Central, Natural Gas, Electric
Home Style: Traditional
Lot Size: 0.87 Acres
Year Built: 2003
Amenities
Walk-In Closet(s)
Pantry
Windows - Vinyl
Prof Landscaped
Feature Descriptions
Appliances: Dishwasher, Disposal, Microwave, Range, Refrigerator
Days on Site: 2
Exterior: Vinyl Siding, Block, Frame
Flooring: Carpet, Tile
Lot: Level, Rolling Slope
Parcel #: 147FE003
Parking: Garage Door Opener, Attached, Main Level
Security Features: Smoke Detector
Sewer: Public Sewer
Special View Info: Country Setting
SQFT Total: 1764
View: Country Setting
Water: Public
Local Schools
High School: South Doyle
Middle School: South Doyle
Elementary School: Mount Olive
Listed By / Shown By
Listed By
Agency Name: Slyman Real Estate
Shown By
Agent Name: Theresa Hancock
Agent Phone: (865) 690-1300
Agency Title: Ferguson Realtors

Estimate Your Payment
Estimated Payment
$ 2,379.95 per month $2,250.16 Principal & Interest $0.00 Property Tax (data not provided by mls) $129.79 Homeowner's InsuranceChange Payment Information
Privacy Policy / DMCA Notice / ADA Accessibility


This site is hosted, designed and copyright
© 1994 - 2026 by
Delta Media Group, Inc. -- Patent Pending --
Agency License Information: TREC # 15429
3210 Topside Rd | MLS# 1356615
This single family home located at 3210 Topside Rd, Knoxville, TN 37920 is currently listed for sale with an asking price of $445,000. This property was built in 2003 and has 3 bedrooms and 2 full baths with 1764 sq. ft. Topside Rd is located in the Savage S/D subdivision. Search Savage S/D real estate on thancock.fergusonrealtors.com today.