Theresa Hancock

BEDS3
BATHS2 full
SQUARE FEET1,932
MLS#1356709
STATUSActive
PROPERTY TYPEResidential - Single Family
Property Description
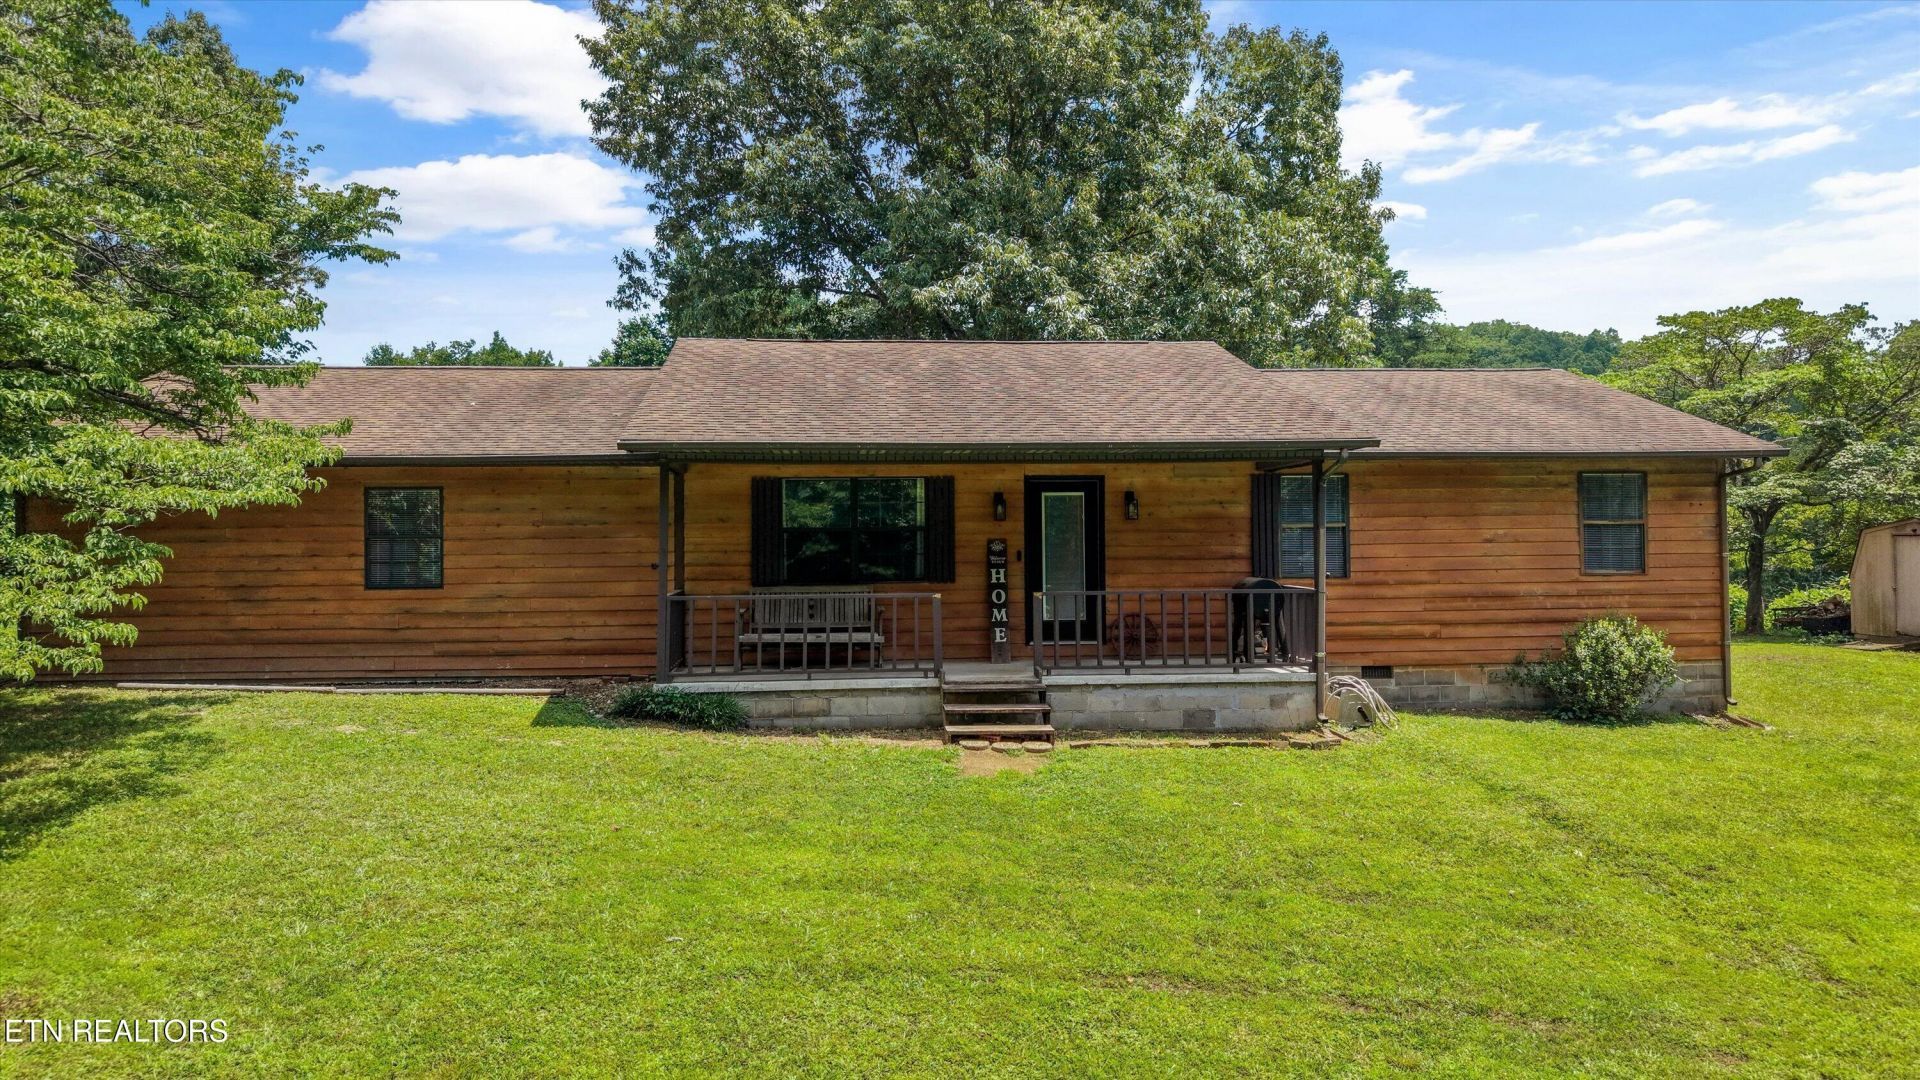
This charming ranch-style home offers 3 bedrooms, 2 full bath, with 1,932 square feet of single-level living space, all situated on a spacious 1+ acre lot with no HOA.Inside, you'll find a functional layout with plenty of space to make it your own. I love the interiors flexibility. Formal Dining Room with a Dedicated Living Room, thats an option. Or more of a Living Room-Family Room with multiple living spaces. Ultimately it's your choice because this floor plan provides comfortable living with room for whatever suites your lifestyle: entertaining, relaxing, creating your ideal home office, hobby spaces, or even a secondary living area.Outside you can enjoy the elements on your Rear Deck or your Front Covered Porch. The expansive lot offers endless possibilities for gardening, outdoor recreation, animals, or future improvements.Conveniently located in Harriman, this property provides the perfect blend of public utilities, privacy and accessibility, with easy access to the interstate, local shopping, dining, schools, and outdoor recreation. Whether you're looking for your first home or a place to downsize, this property offers incredible potential. Schedule your private showing today!
Property Features
Property Type: Residential - Single Family
Cooling: Other, Central Cooling, Ceiling Fan(s)
Fireplaces: 1
Fuel Type: Electric, Gas
Heating: Central, Natural Gas, Other, Electric
Home Style: Traditional
Lot Size: 1.01 Acres
Year Built: 1991
Amenities
Eat-in Kitchen
Feature Descriptions
Appliances: Dishwasher, Dryer, Microwave, Range, Refrigerator, Washer
Days on Site: 2
Exterior: Wood Siding, Brick
Fireplace: Gas
Flooring: Laminate, Vinyl
Lot: Private
Parcel #: 036H C 00502 000
Parking: Off-Street Parking, Main Level
Security Features: Smoke Detector
Sewer: Public Sewer
Special View Info: Wooded
SQFT Total: 1932
View: Wooded
Water: Public
Wooded: Yes
Listed By / Shown By
Listed By
Agency Name: Real Broker
Shown By
Agent Name: Theresa Hancock
Agent Phone: (865) 690-1300
Agency Title: Ferguson Realtors

Estimate Your Payment
Estimated Payment
$ 1,599.12 per month $1,511.91 Principal & Interest $0.00 Property Tax (data not provided by mls) $87.21 Homeowner's InsuranceChange Payment Information
Privacy Policy / DMCA Notice / ADA Accessibility


This site is hosted, designed and copyright
© 1994 - 2026 by
Delta Media Group, Inc. -- Patent Pending --
Agency License Information: TREC # 15429
349 Fairchild St | MLS# 1356709
This single family home located at 349 Fairchild St, Harriman, TN 37748 is currently listed for sale with an asking price of $299,000. This property was built in 1991 and has 3 bedrooms and 2 full baths with 1932 sq. ft. Search Harriman real estate on thancock.fergusonrealtors.com today.