Theresa Hancock

BEDS4
BATHS2 full 1 partial
SQUARE FEET2,335
MLS#1355788
STATUSActive
PROPERTY TYPEResidential - Single Family
SUBDIVISIONWillow Estates
Property Description
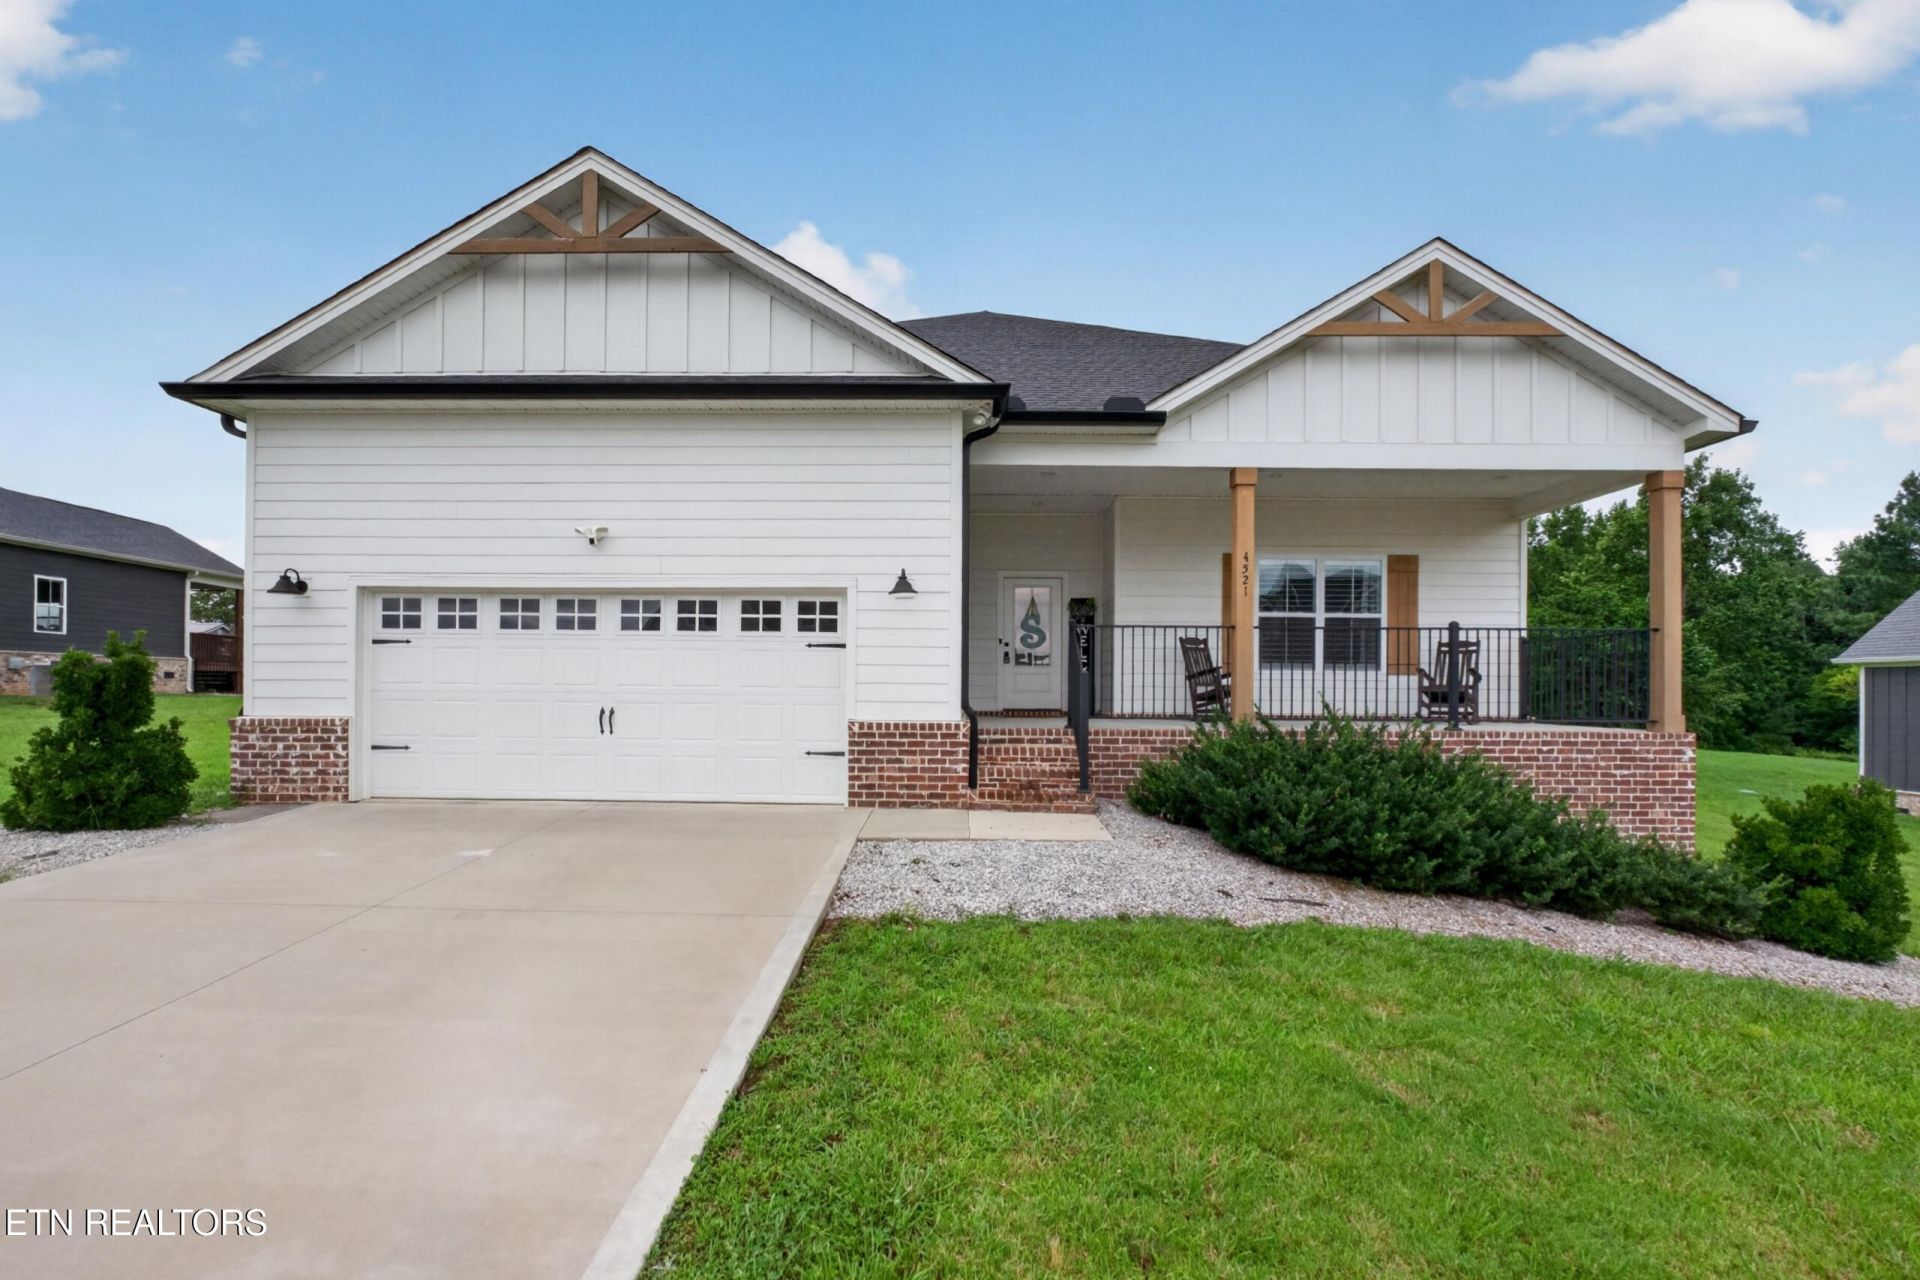
Tucked into the quiet, newly developed Willow Estates subdivision, this 2023-built one-level home offers 2,335 sqft of thoughtfully designed living just minutes from town and I-40. Ten-foot ceilings and an open-concept layout create a bright, welcoming feel throughout. The kitchen is made for gathering with a spacious island, granite countertops, custom backsplash, and stainless appliances, while the adjoining living area centers around an electric fireplace. The oversized primary suite features a walk-in closet, dual vanities, tiled walk-in shower, and soaking tub. Two additional bedrooms and a versatile bonus room offer plenty of flexibility for family, guests, an office, or playroom. The bonus room could also serve as a 4th bedroom, with septic permitted for 3 beds. Outside, enjoy an expanded covered deck and patio with fire pit overlooking open pasture views. Just minutes from downtown Cookeville and 10 minutes to Center Hill Lake, this home offers the perfect blend of convenience, comfort, and country living.
Property Features
Property Type: Residential - Single Family
Cooling: Central Cooling, Ceiling Fan(s)
Fireplaces: 1
Garage: 2 car attached
Heating: Central
Home Style: Other
Lot Size: 0.59 Acres
Amenities
Walk-In Closet(s)
Kitchen Island
Eat-in Kitchen
Feature Descriptions
Appliances: Dishwasher, Microwave, Range, Refrigerator, Self Cleaning Oven
Days on Site: 9
Exterior: Fiber Cement, Brick, Frame
Fireplace: Electric
Flooring: Carpet, Tile
Lot: Level
Lot Dimensions: 130 X 200
Parcel #: 085N C 00500 000
Parking: Attached, Main Level
Sewer: Septic Tank
Special View Info: Country Setting
SQFT Total: 2335
View: Country Setting
Water: Public
Listed By / Shown By
Listed By
Agency Name: The Real Estate Collective
Shown By
Agent Name: Theresa Hancock
Agent Phone: (865) 690-1300
Agency Title: Ferguson Realtors

Estimate Your Payment
Estimated Payment
$ 2,887.50 per month $2,730.03 Principal & Interest $0.00 Property Tax (data not provided by mls) $157.47 Homeowner's InsuranceChange Payment Information
Privacy Policy / DMCA Notice / ADA Accessibility


This site is hosted, designed and copyright
© 1994 - 2026 by
Delta Media Group, Inc. -- Patent Pending --
Agency License Information: TREC # 15429
4521 Jack Drive | MLS# 1355788
This single family home located at 4521 Jack Drive, Cookeville, TN 38506 is currently listed for sale with an asking price of $539,900. This property has 4 bedrooms and 2 full and 1 partial baths with 2335 sq. ft. Jack Drive is located in the Willow Estates subdivision. Search Willow Estates real estate on thancock.fergusonrealtors.com today.