Theresa Hancock

BEDS3
BATHS2 full 1 partial
SQUARE FEET2,016
MLS#1345785
STATUSActive
PROPERTY TYPEResidential - Single Family
SUBDIVISIONSunset Ridge
Property Description
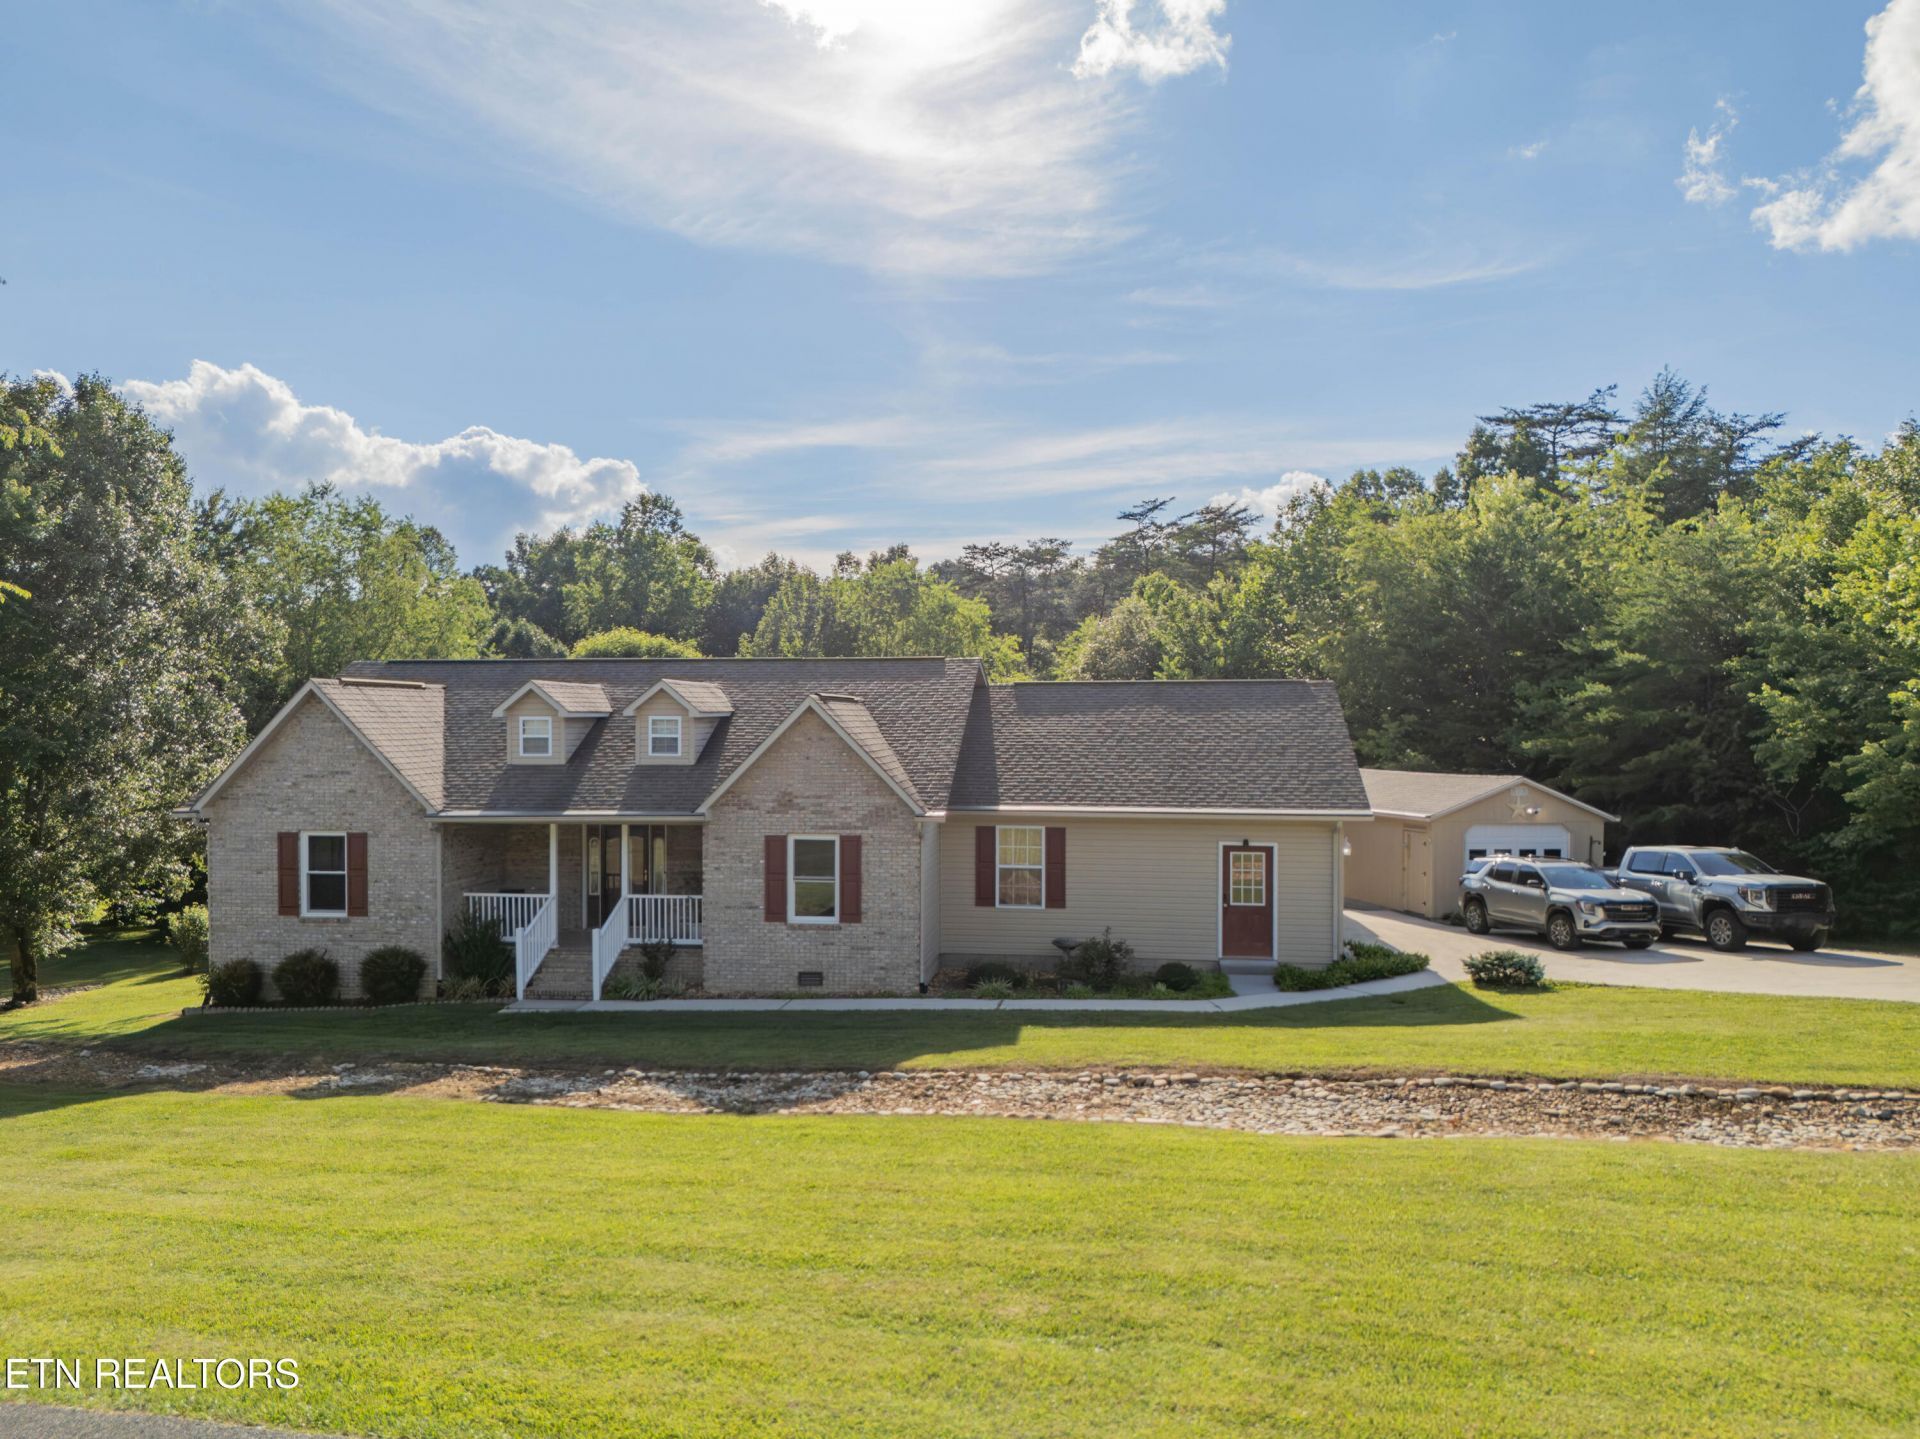
**NOW OFFERING UP TO 1% LENDER-PAID CLOSING COSTS!** Qualified buyers may be eligible to receive up to 1% of the loan amount toward closing costs when financing through the participating lender. Ask for details!Welcome to 542 Sunset Ridge, where space, privacy, and versatility come together on 2.38 acres. This 3-bedroom, 2.5-bath home offers approximately 2,016 square feet, an attached 2-car garage, a detached garage, workshop space, and a sunroom--giving you plenty of room both inside and out.The spacious property provides room to enjoy the outdoors while still being conveniently located near Crossville amenities. Whether you need extra garage space, room for hobbies and projects, additional storage, or simply more breathing room between neighbors, this property offers possibilities that can be hard to find at this price point.Enjoy the feeling of being surrounded by nature while remaining just minutes from shopping, dining, healthcare, and other everyday conveniences. For a copy of the home inspection or questions reach out to listing agent.
Property Features
Property Type: Residential - Single Family
Cooling: Central Cooling
Fireplaces: 1
Fuel Type: Electric, Gas
Garage: 2 car attached
Heating: Central, Heat Pump, Natural Gas, Electric
Home Style: Traditional
Lot Size: 2.38 Acres
Year Built: 2004
Amenities
Walk-In Closet(s)
Cathedral Ceiling(s)
Pantry
Breakfast Bar
Feature Descriptions
Appliances: Gas Range, Dishwasher, Dryer, Microwave, Refrigerator, Self Cleaning Oven, Washer
Days on Site: 95
Exterior: Vinyl Siding, Brick
Fireplace: Gas, Ventless, Gas Log
Flooring: Hardwood, Vinyl
Lot: Private, Level
Lot Dimensions: 145 X 829.85 IRR
Parcel #: 051P A 02100 000
Parking: Garage Door Opener, Attached, Detached, Main Level
Security Features: Security Alarm, Smoke Detector
Sewer: Septic Tank
Special View Info: Country Setting
SQFT Total: 2016
View: Country Setting
Water: Public
Listed By / Shown By
Listed By
Agency Name: Wallace
Shown By
Agent Name: Theresa Hancock
Agent Phone: (865) 690-1300
Agency Title: Ferguson Realtors

Estimate Your Payment
Estimated Payment
$ 2,433.44 per month $2,300.73 Principal & Interest $0.00 Property Tax (data not provided by mls) $132.71 Homeowner's InsuranceChange Payment Information
Privacy Policy / DMCA Notice / ADA Accessibility


This site is hosted, designed and copyright
© 1994 - 2026 by
Delta Media Group, Inc. -- Patent Pending --
Agency License Information: TREC # 15429
542 Sunset Ridge Drive | MLS# 1345785
This single family home located at 542 Sunset Ridge Drive, Crossville, TN 38571 is currently listed for sale with an asking price of $455,000. This property was built in 2004 and has 3 bedrooms and 2 full and 1 partial baths with 2016 sq. ft. Sunset Ridge Drive is located in the Sunset Ridge subdivision. Search Sunset Ridge real estate on thancock.fergusonrealtors.com today.