Theresa Hancock

BEDS3
BATHS2 full
SQUARE FEET1,344
MLS#1362119
STATUSPending - Continue to Show - Financing
PROPERTY TYPEResidential - Single Family
SUBDIVISIONGlendale
Property Description
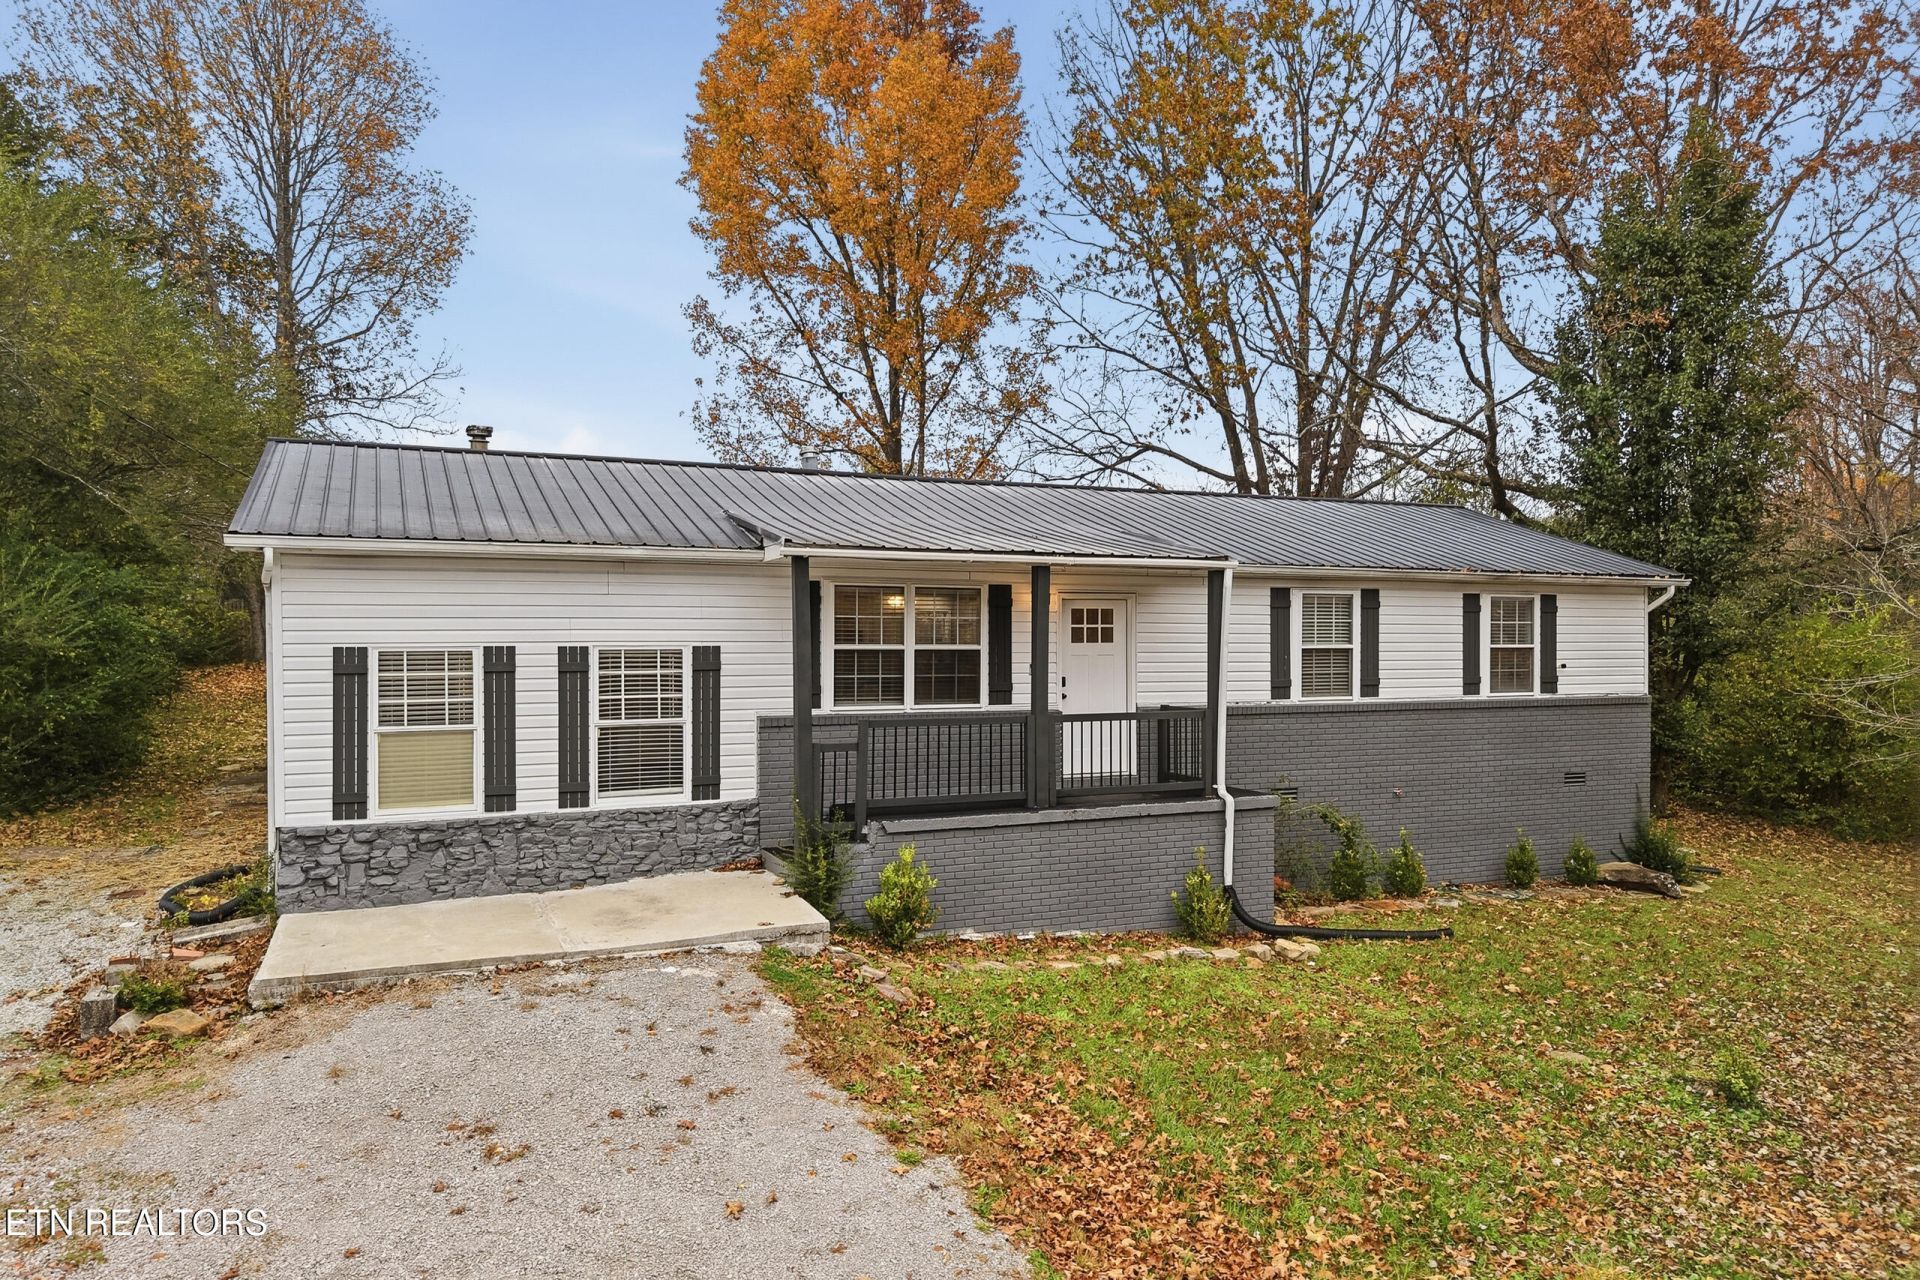
Just minutes from downtown Crossville, this one-level home offers 3 bedrooms plus bonus room, 2 full baths, and 1,344 square feet with a refreshed interior. Wood-look flooring runs through an open living area and a bright white kitchen with stainless appliances, plenty of cabinet space, and double doors out to the covered back deck. The primary suite features a double vanity and walk-in closet. The big-ticket items are already taken care of: the roof, water heater, and HVAC are all about 5 years old, the leach lines were replaced in 2026, and an ADT security system is in place. Outside, a front porch, gravel drive, partially fenced backyard, and multiple outbuildings give you room for storage, projects, and a garden. Cumberland Mountain State Park is a short drive away for hiking, fishing, and lake days, with the Cumberland County Playhouse, local dining, golf, and I-40 access all close by. Imagine coffee on the front porch as the leaves change, cookouts on the covered deck, and Saturday mornings on the trails at the state park, all without a long list of projects waiting for you at home. Schedule your showing today!
Property Features
Property Type: Residential - Single Family
Cooling: Central Cooling, Ceiling Fan(s)
Fireplaces: 1
Heating: Central
Home Style: Other
Lot Size: 0.35 Acres
Year Built: 1977
Amenities
Walk-In Closet(s)
Feature Descriptions
Appliances: Dishwasher, Microwave, Refrigerator, Self Cleaning Oven
Days on Site: 3
Exterior: Brick, Frame
Flooring: Laminate
Lot: Rolling Slope
Lot Dimensions: 100 X 150
Parcel #: 113I D 00900 000
Parking: Main Level
Security Features: Smoke Detector
Sewer: Septic Tank
SQFT Total: 1344
Water: Public
Listed By / Shown By
Listed By
Agency Name: The Real Estate Collective
Shown By
Agent Name: Theresa Hancock
Agent Phone: (865) 690-1300
Agency Title: Ferguson Realtors

Estimate Your Payment
Estimated Payment
$ 1,310.31 per month $1,238.85 Principal & Interest $0.00 Property Tax (data not provided by mls) $71.46 Homeowner's InsuranceChange Payment Information
Privacy Policy / DMCA Notice / ADA Accessibility


This site is hosted, designed and copyright
© 1994 - 2026 by
Delta Media Group, Inc. -- Patent Pending --
Agency License Information: TREC # 15429
651 Prentice St | MLS# 1362119
This single family home located at 651 Prentice St, Crossville, TN 38555 is currently listed for sale with an asking price of $245,000. This property was built in 1977 and has 3 bedrooms and 2 full baths with 1344 sq. ft. Prentice St is located in the Glendale subdivision. Search Glendale real estate on thancock.fergusonrealtors.com today.