Theresa Hancock

BEDS3
BATHS2 full
SQUARE FEET1,578
MLS#1362240
STATUSActive
PROPERTY TYPEResidential - Single Family
SUBDIVISIONLowes Ferry Hgts Unit 3
Property Description
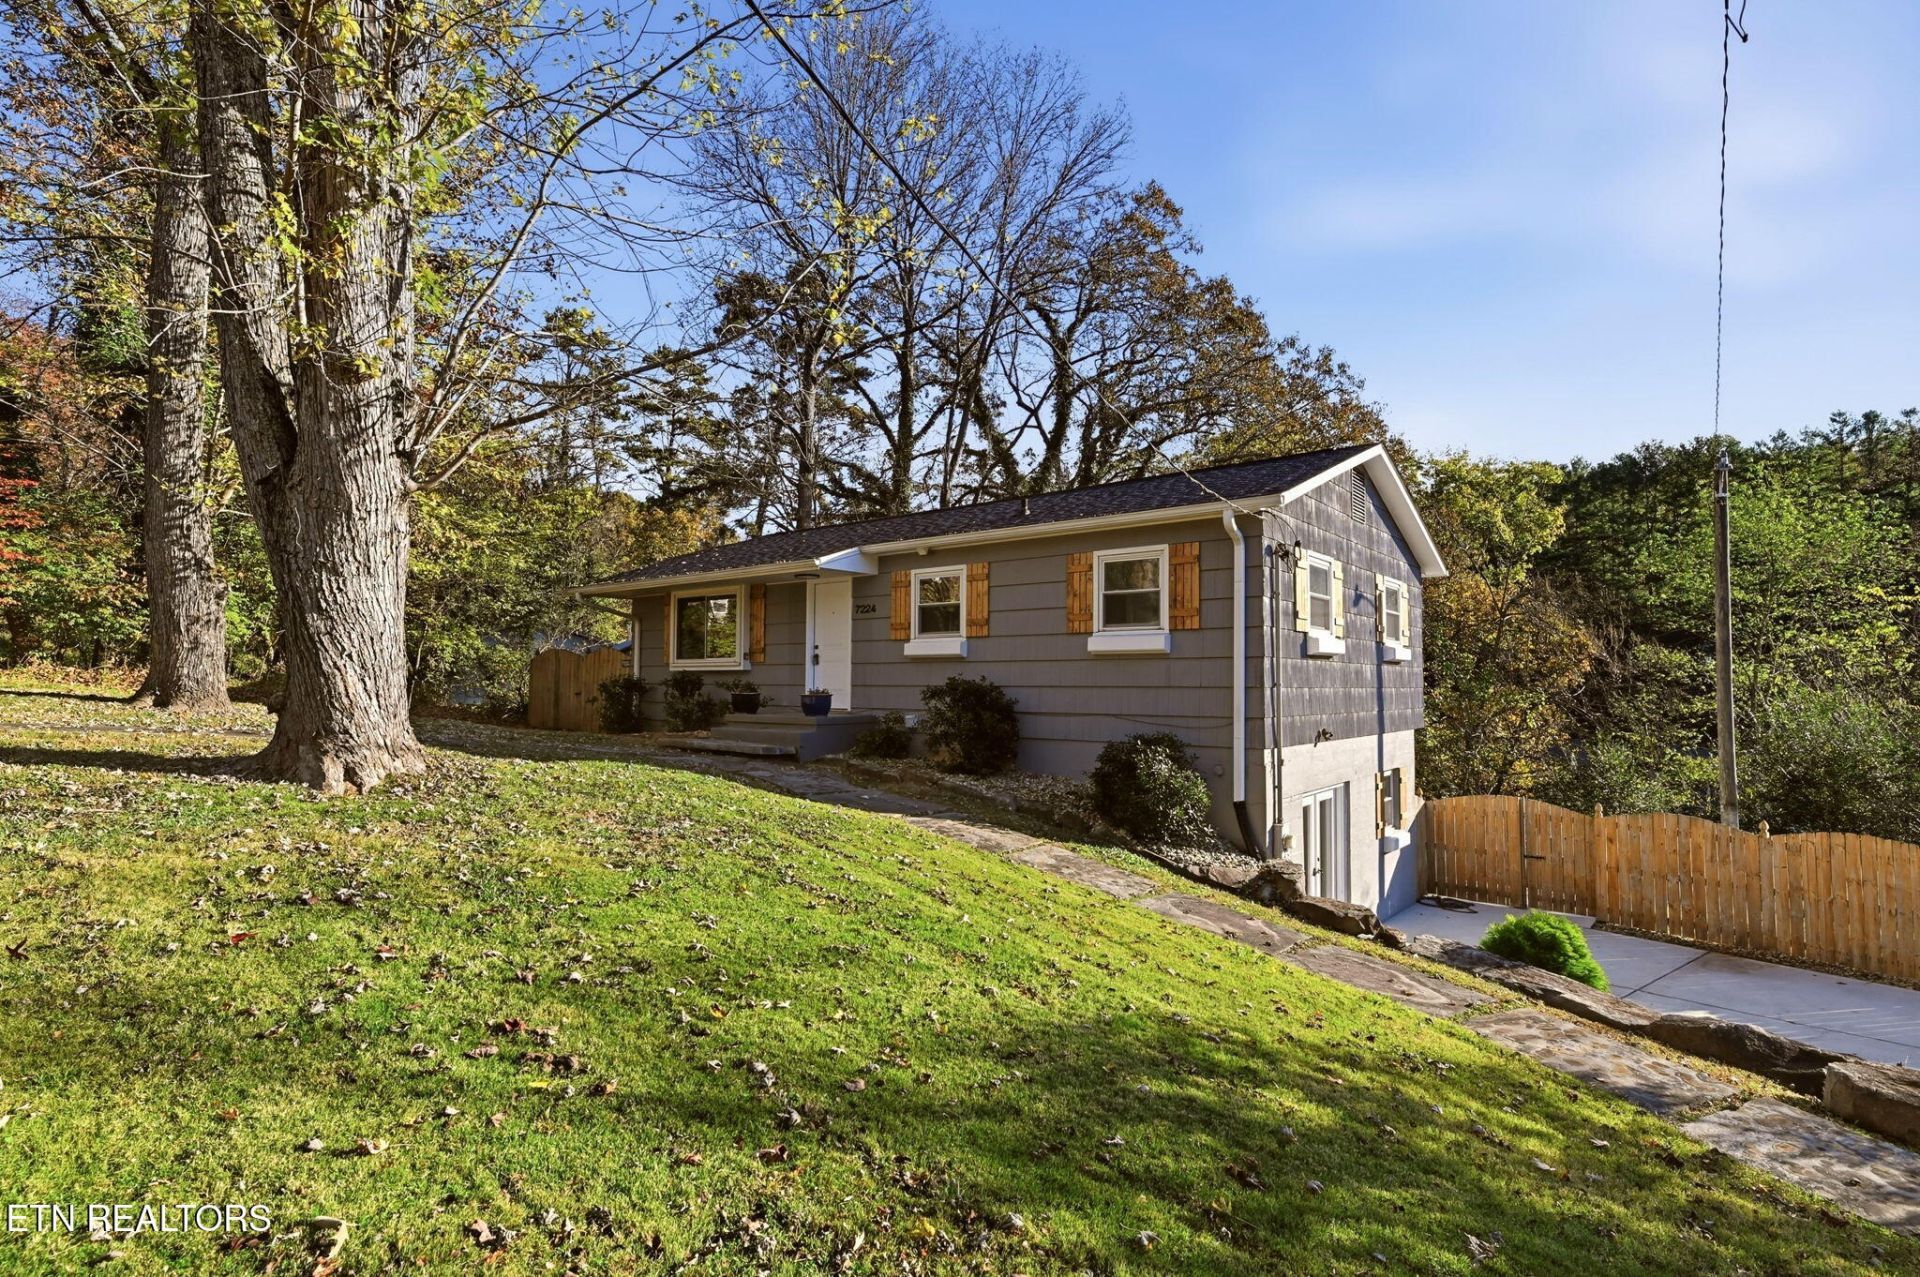
LOCATION LOCATION ! - AFFORDABLE BASEMENT RANCH THAT HAS BEEN REFRESHED WITH REFINISHED ORIGINAL HARDWOOD FLOORS ON MAIN, GREAT ROOM W FIREPLACE, EAT-IN KITCHEN W TILE FLOORS, NEW LVP IN BASEMENT , NEW KITCHEN CABINETS, GRANITE TOPS , SS APPLIANCES, TILE KITCHEN FLOORS AND TILE BATHROOMS, NEW LIGHT FIXTURES, DRYWALL INSTALLED IN BASEMENT 3 BEDROOMS ON MAIN & 1 FULL BATH, ,AND BASEMENT OFFERS ADDITIONAL FULL BATH AND FLEX ROOM AND ALSO FAMILY ROOM , SEPARATE OUTSIDE ENTRANCE TO FINISHED BASEMENT DIRECTLY OFF DRIVEWAY. FRESHLY PAINTED EXTERIOR, SOME NEW SIDING. YOU WILL LOVE THIS LOCATION AND THE SPACE THIS HOME OFFERS - VERY DECEIVING FROM THE OUTSIDE. HURRY TO SEE THIS ONE BEFORE IT SELLS! BUYER TO VERIFY ALL INFO TO BUYER'S SATISFACTION .
Property Features
Property Type: Residential - Single Family
Basement: Yes
Cooling: Central Cooling
Fireplaces: 1
Fuel Type: Electric
Heating: Central, Electric
Home Style: Cottage, Traditional
Lot Size: 0.74 Acres
Year Built: 1960
Amenities
Eat-in Kitchen
Feature Descriptions
Appliances: Dishwasher, Microwave, Range, Refrigerator
Days on Site: 1
Exterior: Wood Siding, Frame
Fireplace: Pre-Fab
Flooring: Hardwood, Tile
Lot: Private, Irregular Lot
Lot Dimensions: 150 X 215.8 X IRR
Parcel #: 134HD010
Sewer: Public Sewer
Special View Info: Country Setting
SQFT Total: 1578
View: Country Setting
Water: Public
Local Schools
High School: West
Middle School: Bearden
Elementary School: Rocky Hill
Listed By / Shown By
Listed By
Agency Name: The Real Estate Firm, Inc.
Shown By
Agent Name: Theresa Hancock
Agent Phone: (865) 690-1300
Agency Title: Ferguson Realtors

Estimate Your Payment
Estimated Payment
$ 1,952.10 per month $1,845.64 Principal & Interest $0.00 Property Tax (data not provided by mls) $106.46 Homeowner's InsuranceChange Payment Information
Privacy Policy / DMCA Notice / ADA Accessibility


This site is hosted, designed and copyright
© 1994 - 2026 by
Delta Media Group, Inc. -- Patent Pending --
Agency License Information: TREC # 15429
7224 Merriwood Drive | MLS# 1362240
This single family home located at 7224 Merriwood Drive, Knoxville, TN 37919 is currently listed for sale with an asking price of $365,000. This property was built in 1960 and has 3 bedrooms and 2 full baths with 1578 sq. ft. Merriwood Drive is located in the Lowes Ferry Hgts Unit 3 subdivision. Search Lowes Ferry Hgts Unit 3 real estate on thancock.fergusonrealtors.com today.