Theresa Hancock

BEDS3
BATHS2 full 1 partial
SQUARE FEET1,688
MLS#1356945
STATUSActive
PROPERTY TYPEResidential - Single Family
SUBDIVISIONStonehaven S/D Unit 3
Property Description
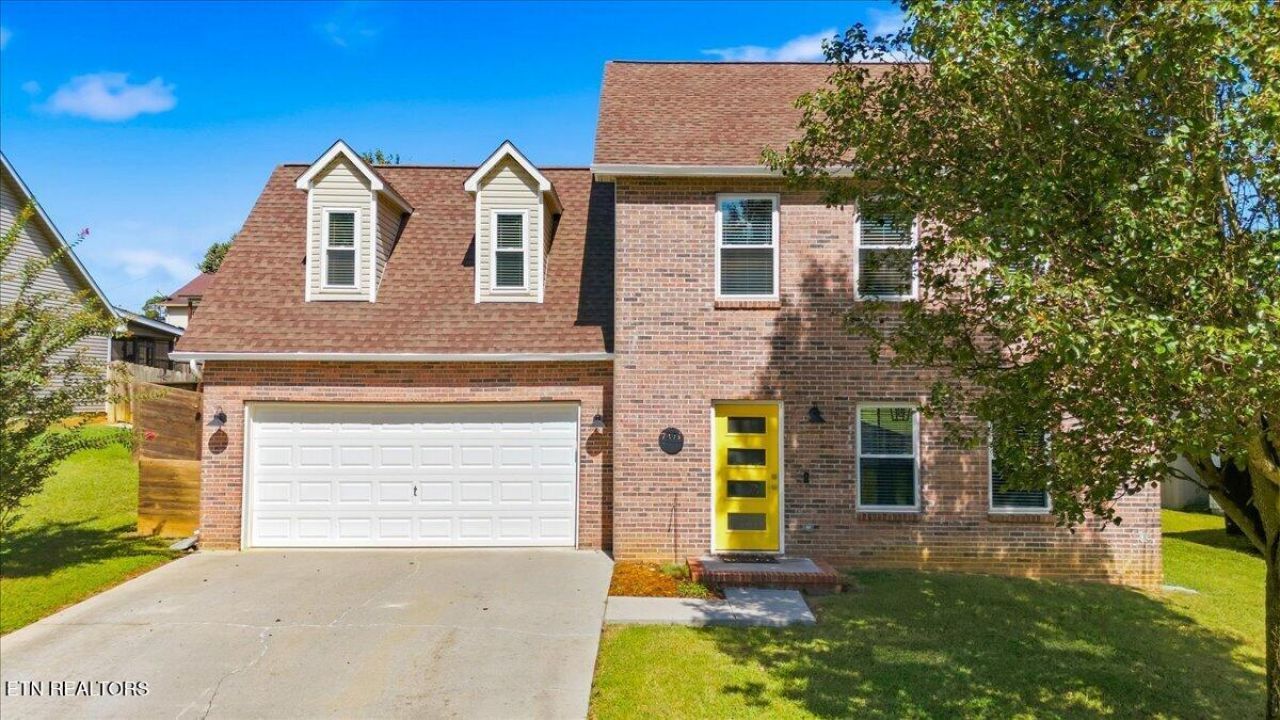
Welcome to 7321 Carowinds Lane in Knoxville, TN! This inviting home offers a comfortable blend of style, functionality, and convenience in a desirable Knoxville location. The property features a welcoming layout with spacious living areas, well-appointed bedrooms, and plenty of room for everyday living and entertaining. Enjoy the ease of being close to shopping, dining, schools, parks, and major roadways, making commuting and exploring all that Knoxville has to offer a breeze.Whether you're looking for a place to settle in and make your own or a property with convenient access to the city's amenities, 7321 Carowinds Lane is ready to welcome you home. Schedule your private showing today!
Property Features
Property Type: Residential - Single Family
Cooling: Central Cooling
Fireplaces: 1
Fuel Type: Electric, Gas
Garage: 2 car attached
Heating: Central, Natural Gas, Electric
Home Style: Traditional
Lot Size: 0.18 Acres
Year Built: 2003
Amenities
Pantry
Feature Descriptions
Appliances: Tankless Water Heater, Gas Range, Gas Cooktop, Dishwasher, Disposal, Dryer, Microwave, Refrigerator, Washer
Exterior: Brick, Block, Frame
Fireplace: Gas
Flooring: Carpet, Vinyl, Tile
Lot: Cul-De-Sac
Lot Dimensions: 85.32 X 111.54 X IRR
Parcel #: 072EC011
Parking: Off-Street Parking, Garage Door Opener, Attached
Sewer: Public Sewer
SQFT Total: 1688
Water: Public
Local Schools
High School: Carter
Middle School: Chilhowee
Elementary School: Sunnyview
Listed By / Shown By
Listed By
Agency Name: Realty Executives Associates
Shown By
Agent Name: Theresa Hancock
Agent Phone: (865) 690-1300
Agency Title: Ferguson Realtors

Estimate Your Payment
Estimated Payment
$ 1,951.56 per month $1,845.13 Principal & Interest $0.00 Property Tax (data not provided by mls) $106.43 Homeowner's InsuranceChange Payment Information
Privacy Policy / DMCA Notice / ADA Accessibility


This site is hosted, designed and copyright
© 1994 - 2026 by
Delta Media Group, Inc. -- Patent Pending --
Agency License Information: TREC # 15429
7321 Carowinds Lane | MLS# 1356945
This single family home located at 7321 Carowinds Lane, Knoxville, TN 37924 is currently listed for sale with an asking price of $364,900. This property was built in 2003 and has 3 bedrooms and 2 full and 1 partial baths with 1688 sq. ft. Carowinds Lane is located in the Stonehaven S/D Unit 3 subdivision. Search Stonehaven S/D Unit 3 real estate on thancock.fergusonrealtors.com today.