Theresa Hancock

BEDS5
BATHS2 full 2 partial
SQUARE FEET3,074
MLS#1356304
STATUSActive
PROPERTY TYPEResidential - Single Family
SUBDIVISIONKingston Woods Unit 2 Anx 9/26/97 Ord 0-
Property Description
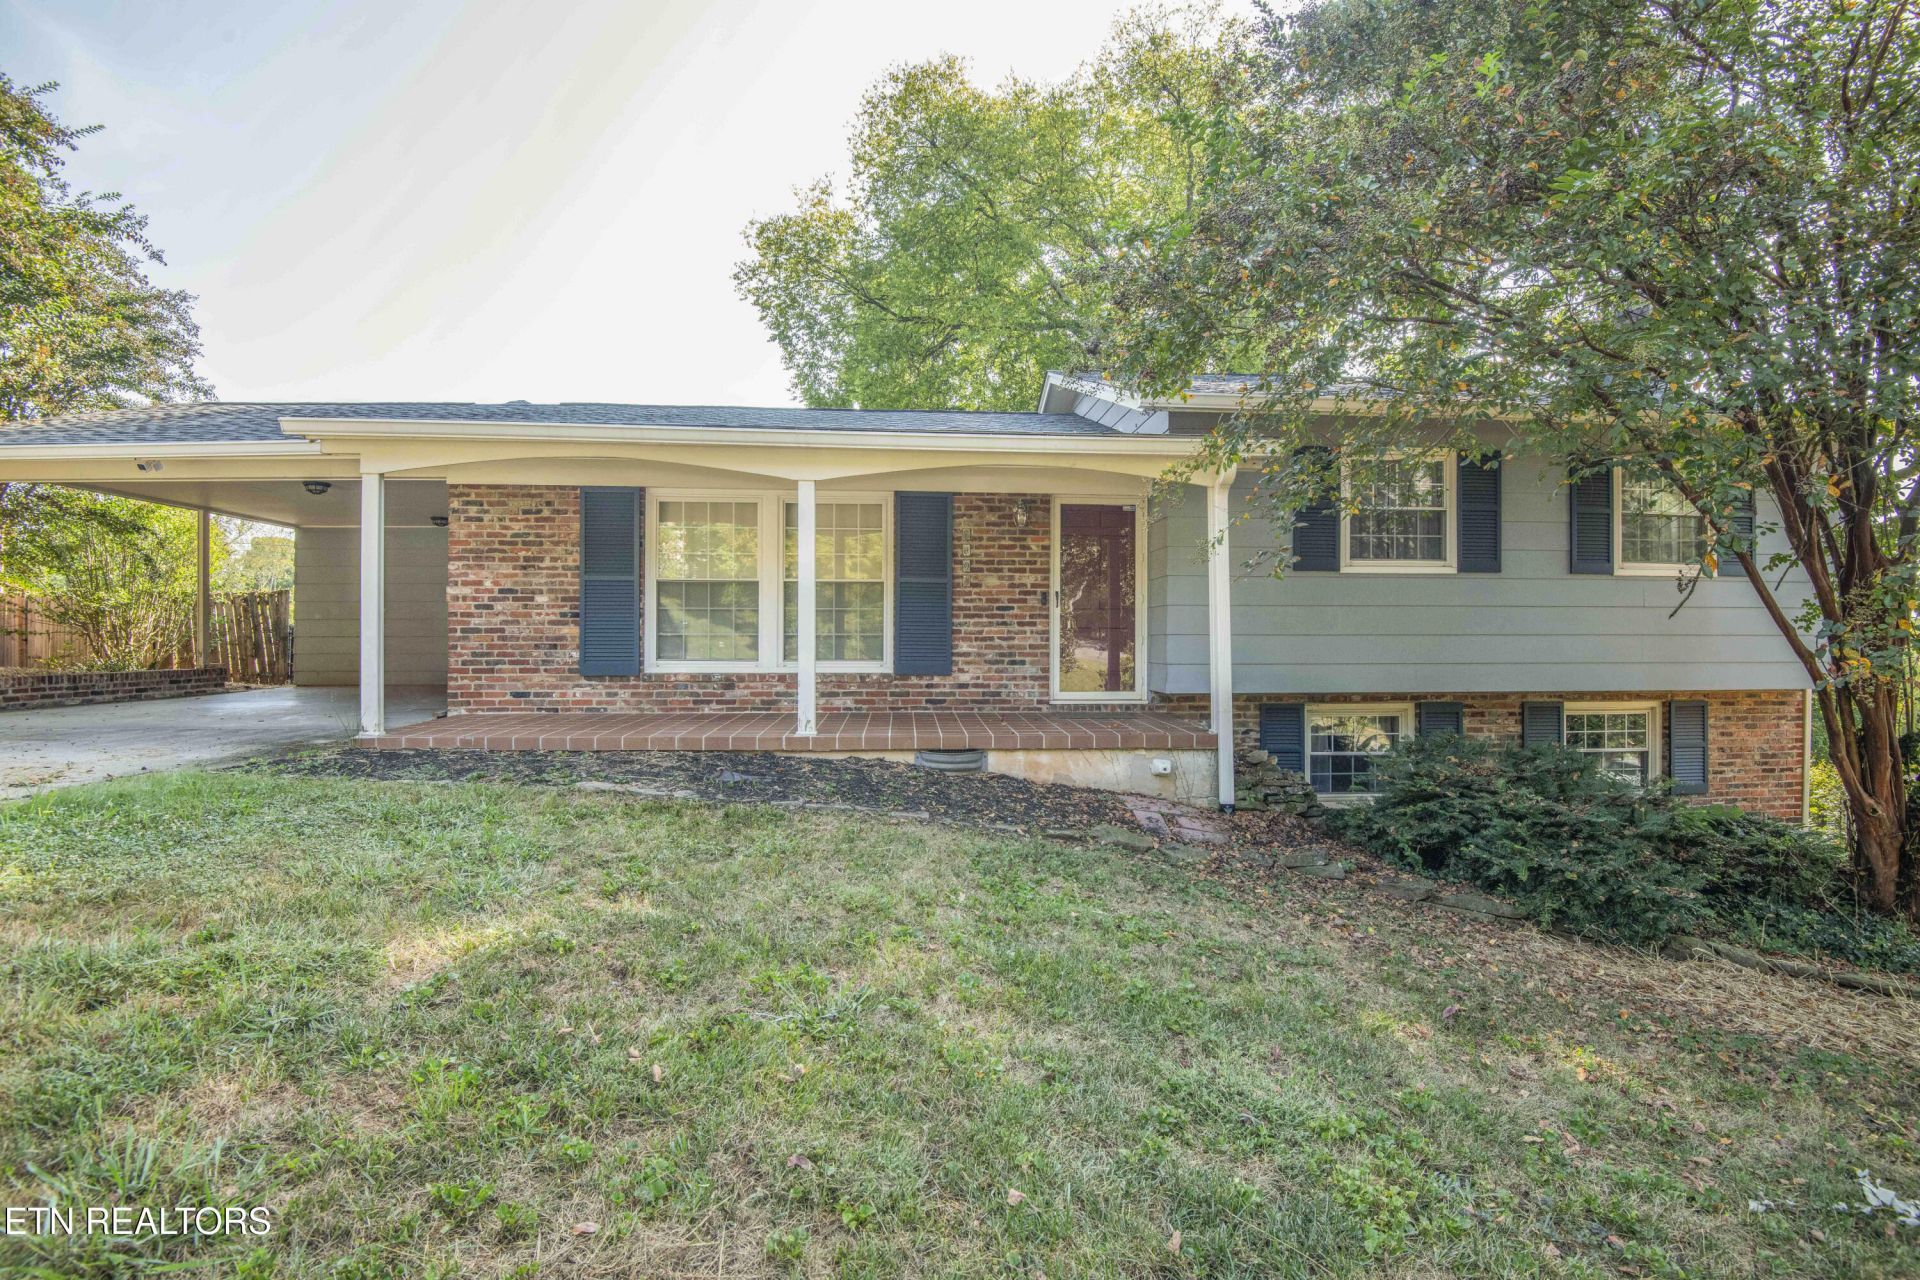
Discover the space, charm, and convenience you've been looking for in this nicely sized 5-bedroom, 2.5 bath home located in a Rocky Hill neighborhood. This home offers room for family, guests, entertaining, and everyday living. The deck overlooks a private backyard. Inside, you'll find a dedicated office with built-in bookshelves ideal for working from home. A special amenity is a hidden room which provides discreet storage and an extra touch of character. Roof installed this summer, recent HVAC, original hardwood floors and more. Come discover all the space and special features this home has to offer.
Property Features
Property Type: Residential - Single Family
Cooling: Central Cooling, Attic Fan, Ceiling Fan(s)
Fireplaces: 2
Fuel Type: Electric
Heating: Central, Ceiling, Heat Pump, Electric
Home Style: Traditional
Lot Size: 0.40 Acres
Year Built: 1962
Amenities
Walk-In Closet(s)
Pantry
Eat-in Kitchen
Windows - Vinyl
Feature Descriptions
Appliances: Dishwasher, Disposal, Dryer, Microwave, Range, Refrigerator, Self Cleaning Oven, Washer
Days on Site: 4
Exterior: Wood Siding, Brick
Fireplace: Brick, Masonry, Insert, Wood Burning, Wood Burning Stove
Flooring: Carpet, Hardwood, Vinyl, Tile
Lot: Rolling Slope
Lot Dimensions: 100 X 215
Parcel #: 120ND035
Parking: Main Level
Security Features: Smoke Detector
Sewer: Public Sewer
Special View Info: Mountain View, City
SQFT Total: 3074
Utilities: Cable Available (TV Only)
View: Mountain View, City
Water: Public
Local Schools
High School: Bearden
Middle School: Bearden
Elementary School: Rocky Hill
Listed By / Shown By
Listed By
Agency Name: Wallace
Shown By
Agent Name: Theresa Hancock
Agent Phone: (865) 690-1300
Agency Title: Ferguson Realtors

Estimate Your Payment
Estimated Payment
$ 2,936.17 per month $2,776.04 Principal & Interest $0.00 Property Tax (data not provided by mls) $160.13 Homeowner's InsuranceChange Payment Information
Privacy Policy / DMCA Notice / ADA Accessibility


This site is hosted, designed and copyright
© 1994 - 2026 by
Delta Media Group, Inc. -- Patent Pending --
Agency License Information: TREC # 15429
7608 Sabre Drive | MLS# 1356304
This single family home located at 7608 Sabre Drive, Knoxville, TN 37919 is currently listed for sale with an asking price of $549,000. This property was built in 1962 and has 5 bedrooms and 2 full and 2 partial baths with 3074 sq. ft. Sabre Drive is located in the Kingston Woods Unit 2 Anx 9/26/97 Ord 0- subdivision. Search Kingston Woods Unit 2 Anx 9/26/97 Ord 0- real estate on thancock.fergusonrealtors.com today.