Theresa Hancock

BEDS3
BATHS2 full 1 partial
SQUARE FEET2,312
MLS#1356590
STATUSActive
PROPERTY TYPEResidential - Single Family
SUBDIVISIONBroadacres Unit 3
Property Description
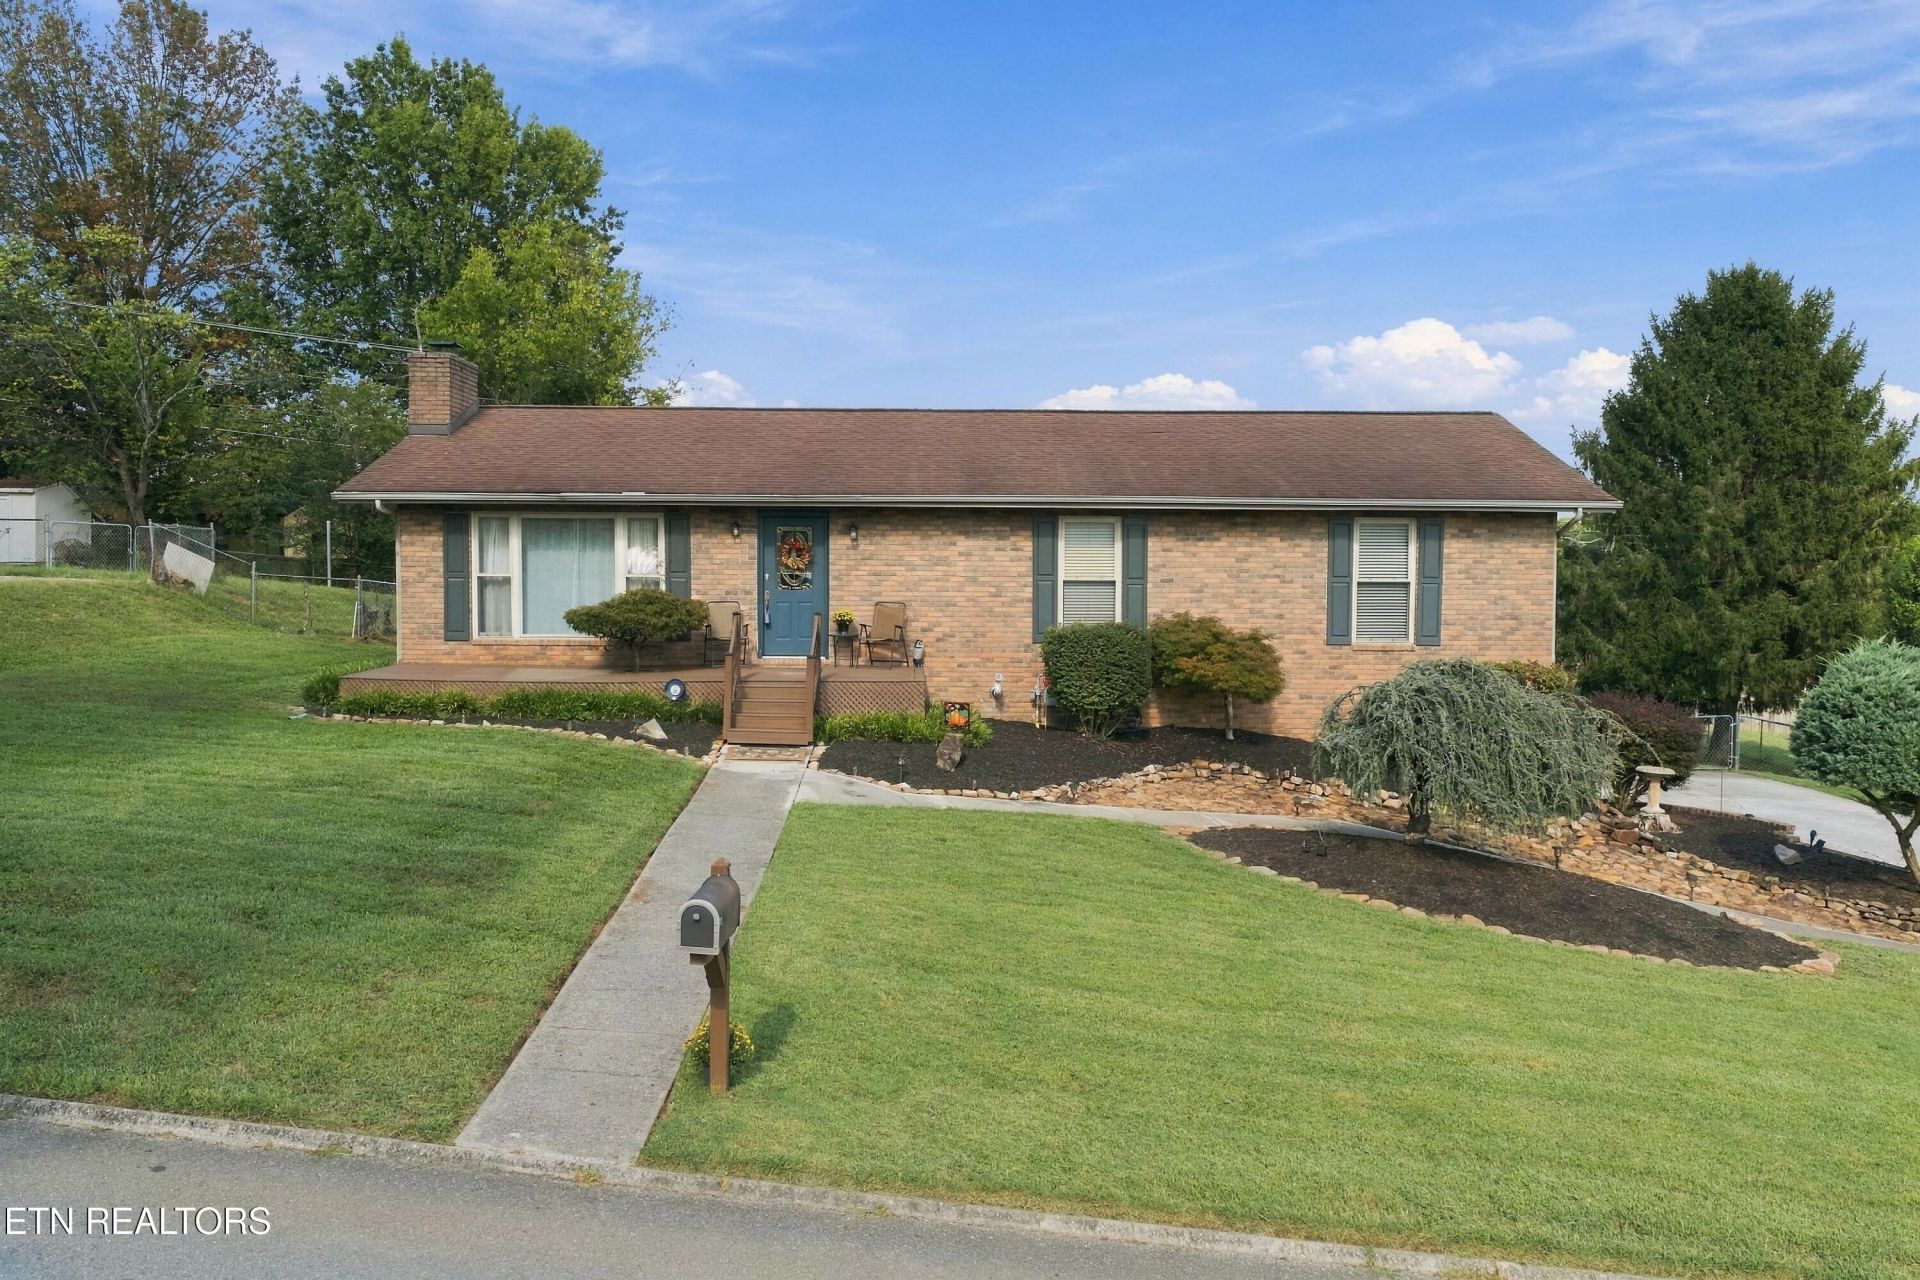
WELCOME HOME! This well-maintained basement rancher located in the desired Broadacres community is waiting for you! With 3 bedrooms, 2.5 baths, & a large den area, you'll find great space for family as well as family/friend get togethers... Hardwood floors greet you as you enter the living room, dining room, & foyer. This home also offers lots of storage space with 3 closets in the primary suite, plus extra storage in basement area. Outdoors you'll find a great multi-level deck area and a large fenced in yard for outside gatherings. Many upgrades include a tankless water heater with Navien Peak Flow Scale Prevention System (2026) , new HVAC (2022), extra attic insulation (2017), a new sump pump with life time warranty of water intrusion (2026), new breaker panel (2017)... as well as galvanized water lines replaced with PEX-pipe all the way to the road (2021). It is a MUST-SEE to appreciate! Schedule your private showing today! MORE PICTURES COMING
Property Features
Property Type: Residential - Single Family
Basement: Yes
Cooling: Central Cooling, Ceiling Fan(s)
Fireplaces: 1
Fuel Type: Electric, Gas
Garage: 2 car attached
Heating: Central, Natural Gas, Electric
Home Style: Traditional
Lot Size: 0.36 Acres
Year Built: 1974
Amenities
Walk-In Closet(s)
Kitchen Island
Pantry
Windows - Vinyl
Feature Descriptions
Appliances: Tankless Water Heater, Dishwasher, Disposal, Dryer, Microwave, Range, Refrigerator, Self Cleaning Oven, Trash Compactor, Washer
Association/Condo Fee: 50/Yearly
Association Amenities: Swimming Pool
Days on Site: 2
Exterior: Vinyl Siding, Brick, Frame
Fireplace: Brick, Gas Log
Flooring: Carpet, Hardwood, Vinyl
HOA Y/N: Yes
Lot: Irregular Lot
Parcel #: 056JH034
Parking: Garage Faces Side, Off-Street Parking, Garage Door Opener, Attached, Basement
Security Features: Smoke Detector
Sewer: Public Sewer
Special View Info: Other
SQFT Total: 2312
Swimming Pool: Yes
View: Other
Water: Public
Local Schools
High School: Powell
Middle School: Powell
Elementary School: Powell
Listed By / Shown By
Listed By
Agency Name: King Real Estate Services,Inc
Shown By
Agent Name: Theresa Hancock
Agent Phone: (865) 690-1300
Agency Title: Ferguson Realtors

Estimate Your Payment
Estimated Payment
$ 2,299.73 per month $2,174.31 Principal & Interest $0.00 Property Tax (data not provided by mls) $125.42 Homeowner's InsuranceChange Payment Information
Privacy Policy / DMCA Notice / ADA Accessibility


This site is hosted, designed and copyright
© 1994 - 2026 by
Delta Media Group, Inc. -- Patent Pending --
Agency License Information: TREC # 15429
7800 Berkshire Blvd | MLS# 1356590
This single family home located at 7800 Berkshire Blvd, Powell, TN 37849 is currently listed for sale with an asking price of $430,000. This property was built in 1974 and has 3 bedrooms and 2 full and 1 partial baths with 2312 sq. ft. Berkshire Blvd is located in the Broadacres Unit 3 subdivision. Search Broadacres Unit 3 real estate on thancock.fergusonrealtors.com today.