Theresa Hancock

BEDS3
BATHS2 full
SQUARE FEET2,139
MLS#1356651
STATUSActive
PROPERTY TYPEResidential - Single Family
SUBDIVISIONWest Hills Unit 11
Property Description
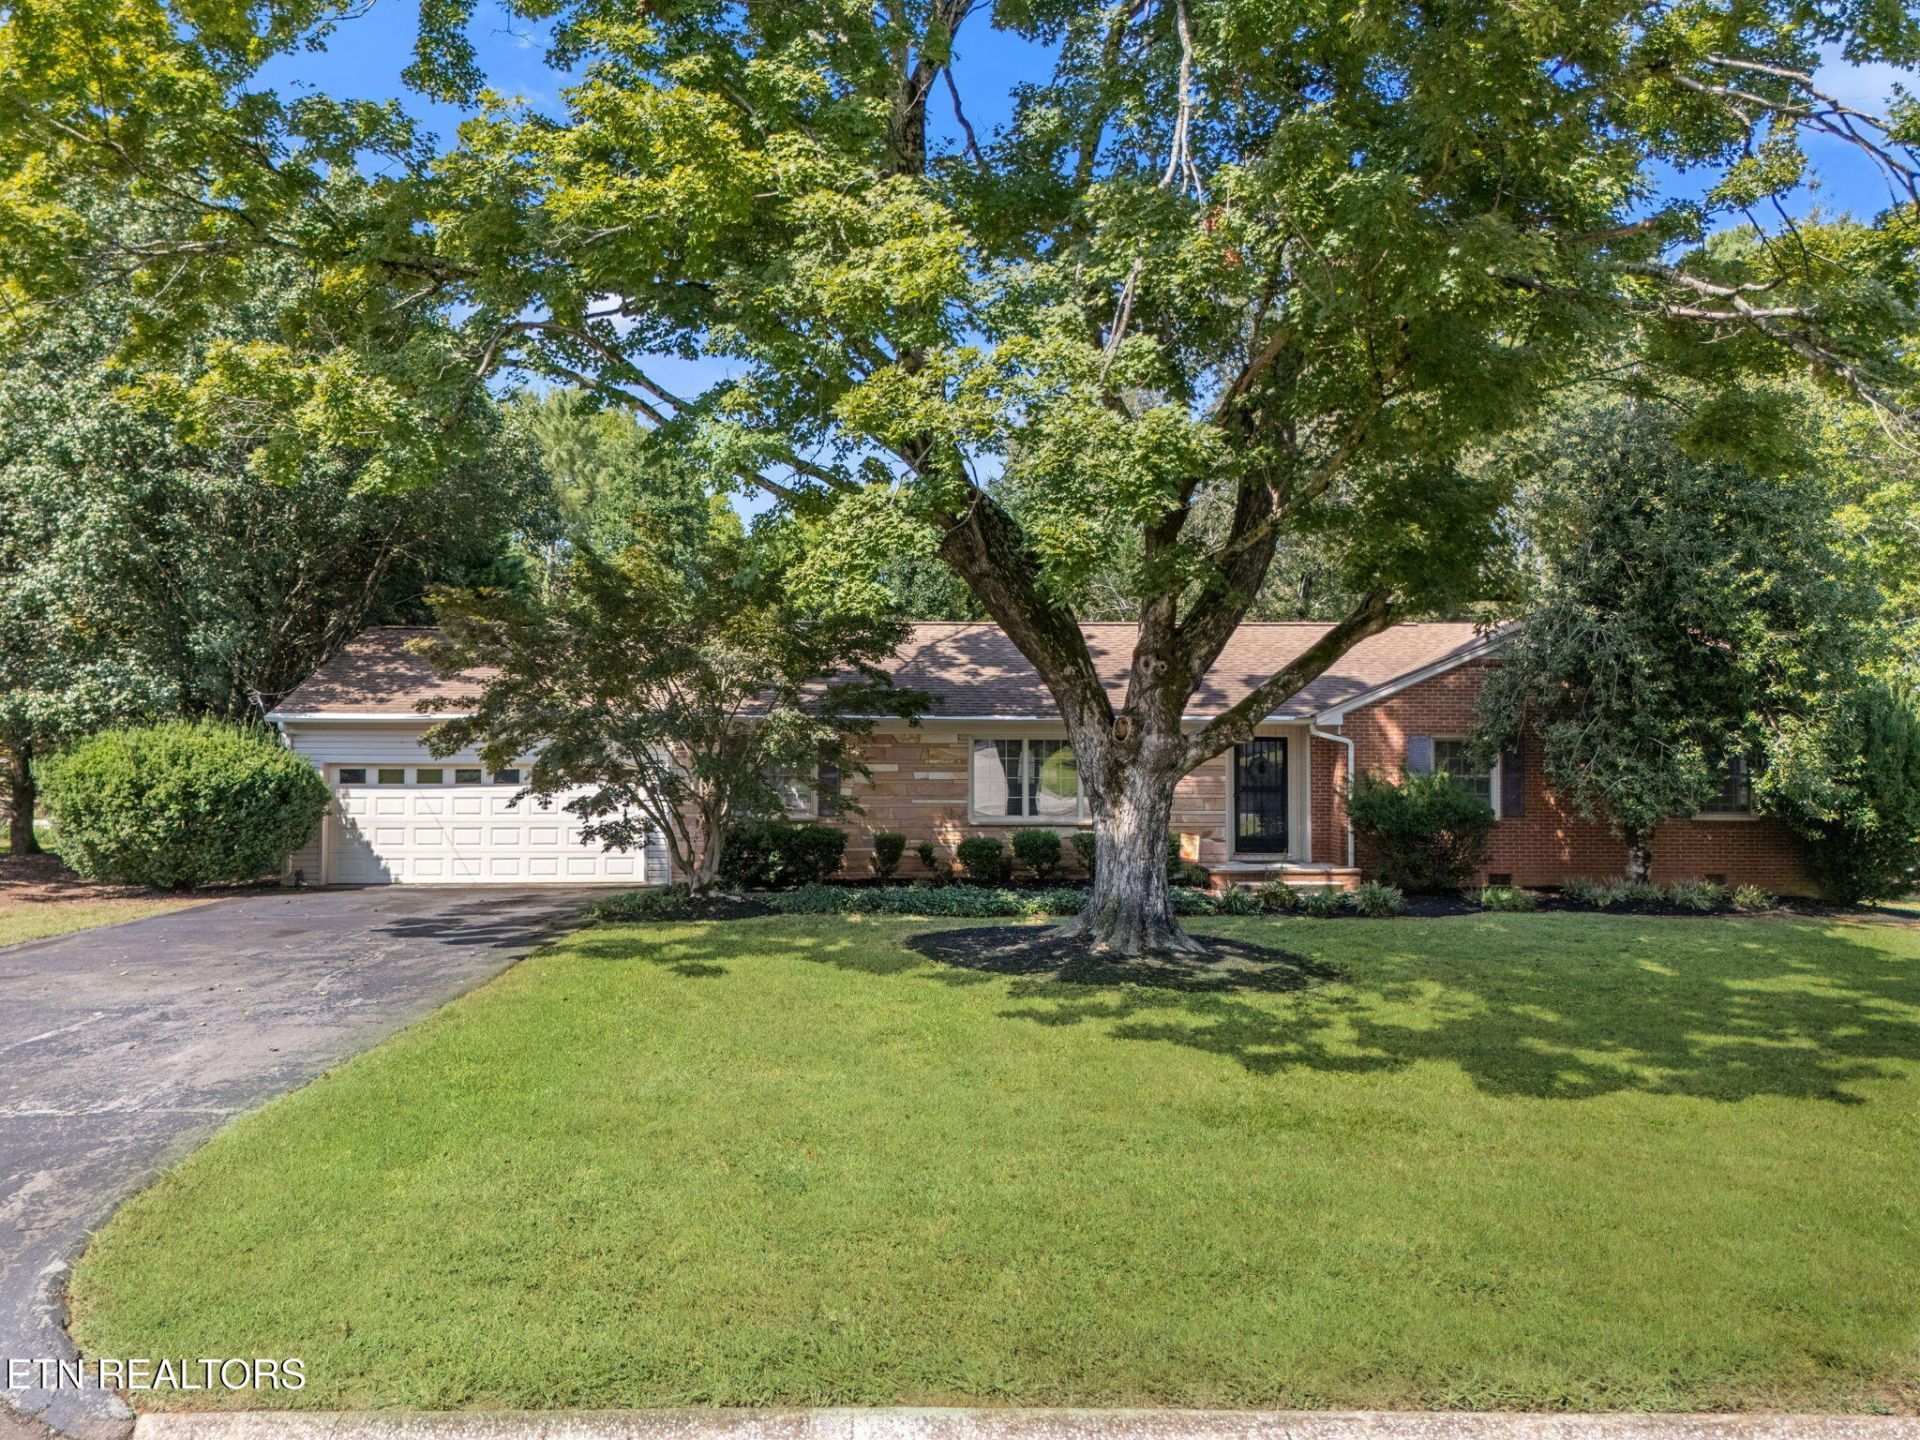
Welcome home to this inviting 3 bedroom, 2 bathroom home in the desirable West Hills area of Knoxville. The floor plan offers both a comfortable family room and a separate living room, giving you plenty of flexibility for everyday living, entertaining, a home office, or additional gathering space.Outside, the backyard is fully fenced and offers plenty of room for pets, play, gardening, or simply enjoying time outdoors. A back deck extends the living space and provides a great spot for grilling, outdoor dining, or relaxing at the end of the day.Conveniently located near West Town Mall, shopping, dining, parks, and major roadways, this home offers comfortable living space, a functional layout, and a backyard ready to enjoy in a convenient West Knoxville location.
Property Features
Property Type: Residential - Single Family
Cooling: Central Cooling
Fireplaces: 1
Fuel Type: Electric, Gas
Garage: 2 car attached
Heating: Central, Natural Gas, Electric
Home Style: Traditional
Lot Size: 0.55 Acres
Year Built: 1963
Feature Descriptions
Appliances: Dishwasher, Microwave, Range, Refrigerator
Days on Site: 2
Exterior: Brick
Fireplace: Stone, Wood Burning
Flooring: Hardwood, Tile
Lot: Level
Lot Dimensions: 137Mx188.82xIRR
Parcel #: 120AD018
Parking: Attached
Security Features: Smoke Detector
Sewer: Public Sewer
Special View Info: Wooded
SQFT Total: 2139
View: Wooded
Water: Public
Wooded: Yes
Local Schools
High School: Bearden
Middle School: Bearden
Elementary School: West Hills
Listed By / Shown By
Listed By
Agency Name: Realty Executives Associates
Shown By
Agent Name: Theresa Hancock
Agent Phone: (865) 690-1300
Agency Title: Ferguson Realtors

Estimate Your Payment
Estimated Payment
$ 3,743.21 per month $3,539.08 Principal & Interest $0.00 Property Tax (data not provided by mls) $204.14 Homeowner's InsuranceChange Payment Information
Privacy Policy / DMCA Notice / ADA Accessibility


This site is hosted, designed and copyright
© 1994 - 2026 by
Delta Media Group, Inc. -- Patent Pending --
Agency License Information: TREC # 15429
8121 Bennington Drive | MLS# 1356651
This single family home located at 8121 Bennington Drive, Knoxville, TN 37909 is currently listed for sale with an asking price of $699,900. This property was built in 1963 and has 3 bedrooms and 2 full baths with 2139 sq. ft. Bennington Drive is located in the West Hills Unit 11 subdivision. Search West Hills Unit 11 real estate on thancock.fergusonrealtors.com today.