Theresa Hancock

BEDS4
BATHS3 full
SQUARE FEET3,150
MLS#1354508
STATUSActive
PROPERTY TYPEResidential - Single Family
SUBDIVISIONTangled Branch
Property Description
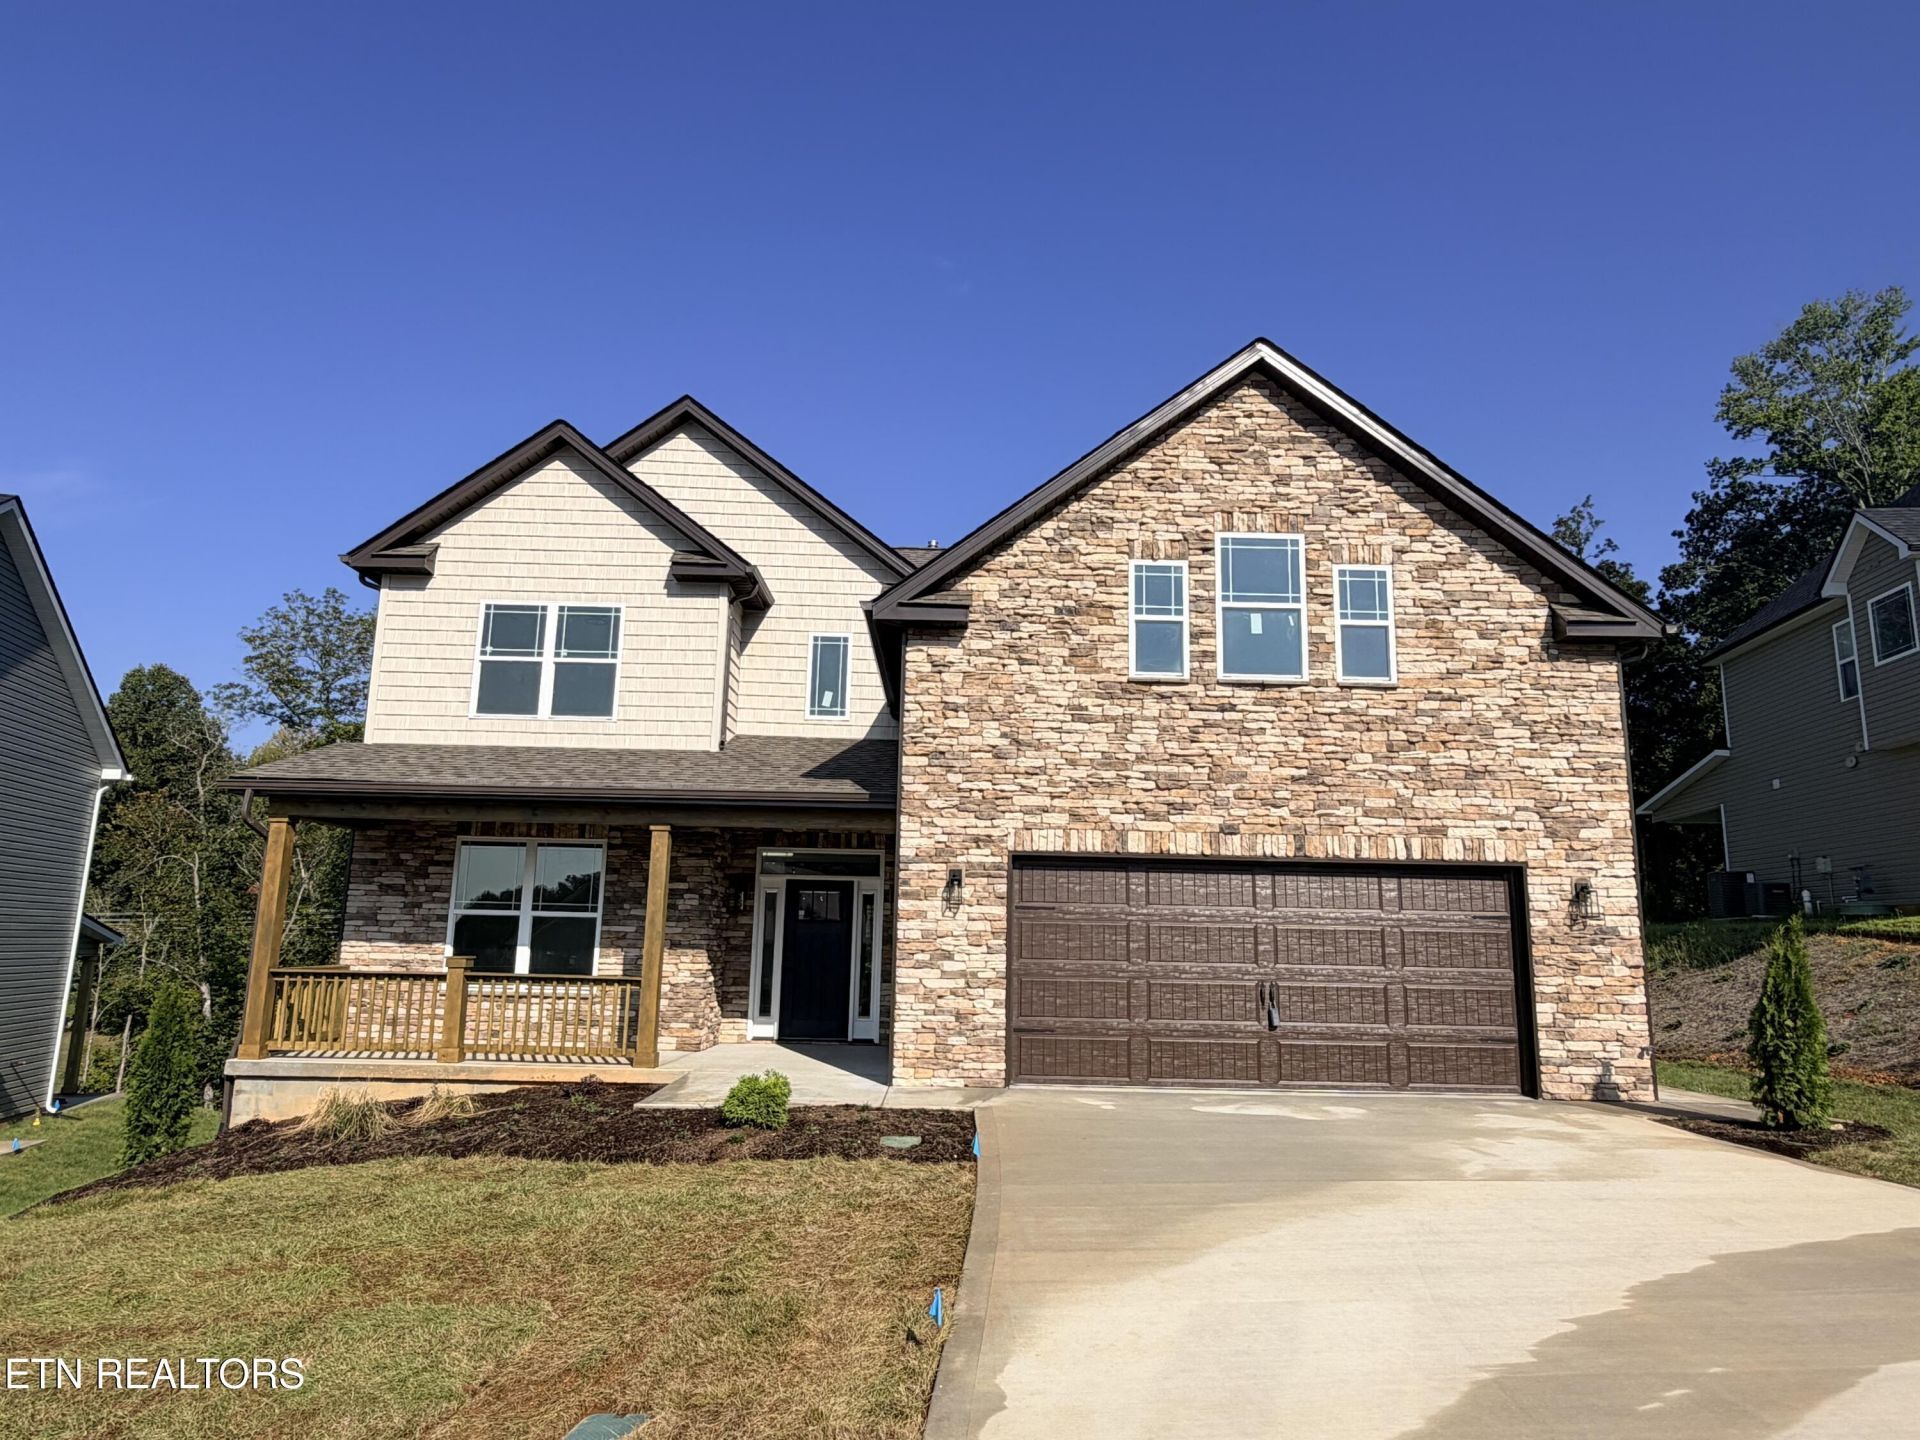
MOVE IN READY JUST IN TIME FOR FALL!! WELCOME TO TANGLED BRANCH!! A BOUTIQUE STYLE COMMUNITY BUILT AND DESIGNED BY AN ESTABLISHED AND LOCAL BUILDER. THE CHURCHILL FLOOR PLAN ON A HOMESITE OVERLOOKING THE BEAUTIFUL WOODS AND HILLS OF EAST TENNESSEE OFFERS 4 BEDROOMS AND 3 FULL BATHROOMS W/ THE 4TH GUEST BEDROOM OR OFFICE ON MAIN LEVEL. OPEN FLOOR PLAN W/ BUILT INS IN THE GREAT ROOM, HARDWOOD FLOORING ON MAIN LEVEL AND STAIRS, TILE IN BATHROOMS & LAUNDRY AND CARPET ON SECOND LEVEL BEDROOMS, HALL AND BONUS . SPACIOUS KITCHEN WITH WHITE CABINETRY, TILE BACKSPLASH, GRANITE COUNTERTOPS, STAINLESS STEEL APPLIANCES INCLUDING A GAS STOVE AND STAINLESS STEEL STOVE HOOD. TANKLESS WATER HEATER, PRE-WIRED SECURITY SYSTEM & GARAGE SERVICE DOOR. ENJOY TENNESSEE EVENINGS ON THE OVERSIZED COVERED PATIO WITH NICE PRIVACY, PLUMBED FOR GAS AND WIRED FOR OUTDOOR TV, LAWNS SODDED W/ IRRIGATION. LOCATION IS EVERYTHING AND THIS IS THE BEST KEPT SECRET, A GROWING COMMUNITY WITH QUICK ACCESS TO MELTON HILL LAKE, NEW RESTAURANTS, EXCELLENT SCHOOLS, ANYWHERE KNOXVILLE AND SURROUNDING AREAS.
Upcoming Open Houses
Open House Sunday September 27th, 1:00pm - 4:00pm
Open House Sunday October 4th, 1:00pm - 4:00pm
Property Features
Property Type: Residential - Single Family
Cooling: Central Cooling, Ceiling Fan(s)
Fireplaces: 1
Fuel Type: Electric, Gas
Garage: 2 car attached
Heating: Central, Natural Gas, Electric
Home Style: Craftsman, Traditional
Lot Size: 0.30 Acres
Amenities
Walk-In Closet(s)
Kitchen Island
Pantry
Breakfast Bar
Eat-in Kitchen
Irrigation System
Windows - Vinyl
Prof Landscaped
Feature Descriptions
Appliances: Dishwasher, Disposal, Microwave, Range
Association/Condo Fee: 400/Yearly
Days on Site: 22
Exterior: Stone, Vinyl Siding, Frame, Other
Fireplace: Gas Log
Flooring: Carpet, Hardwood, Tile
HOA Y/N: Yes
Lot: Level, Rolling Slope
Parcel #: 077KB008
Parking: Garage Door Opener, Attached, Main Level
Security Features: Smoke Detector
Sewer: Public Sewer
Special View Info: Country Setting
SQFT Total: 3150
View: Country Setting
Water: Public
Local Schools
High School: Karns
Middle School: Karns
Elementary School: Mill Creek
Listed By / Shown By
Listed By
Agency Name: Realty Executives Associates
Shown By
Agent Name: Theresa Hancock
Agent Phone: (865) 690-1300
Agency Title: Ferguson Realtors

Estimate Your Payment
Estimated Payment
$ 3,128.70 per month $2,958.08 Principal & Interest $0.00 Property Tax (data not provided by mls) $170.63 Homeowner's InsuranceChange Payment Information
Privacy Policy / DMCA Notice / ADA Accessibility


This site is hosted, designed and copyright
© 1994 - 2026 by
Delta Media Group, Inc. -- Patent Pending --
Agency License Information: TREC # 15429
8915 Twisted Willow Lane | MLS# 1354508
This single family home located at 8915 Twisted Willow Lane, Knoxville, TN 37931 is currently listed for sale with an asking price of $585,000. This property has 4 bedrooms and 3 full baths with 3150 sq. ft. Twisted Willow Lane is located in the Tangled Branch subdivision. Search Tangled Branch real estate on thancock.fergusonrealtors.com today.