Theresa Hancock

BEDS4
BATHS3 full
SQUARE FEET2,500
MLS#1356234
STATUSActive
PROPERTY TYPEResidential - Single Family
SUBDIVISIONTangled Branch
Property Description
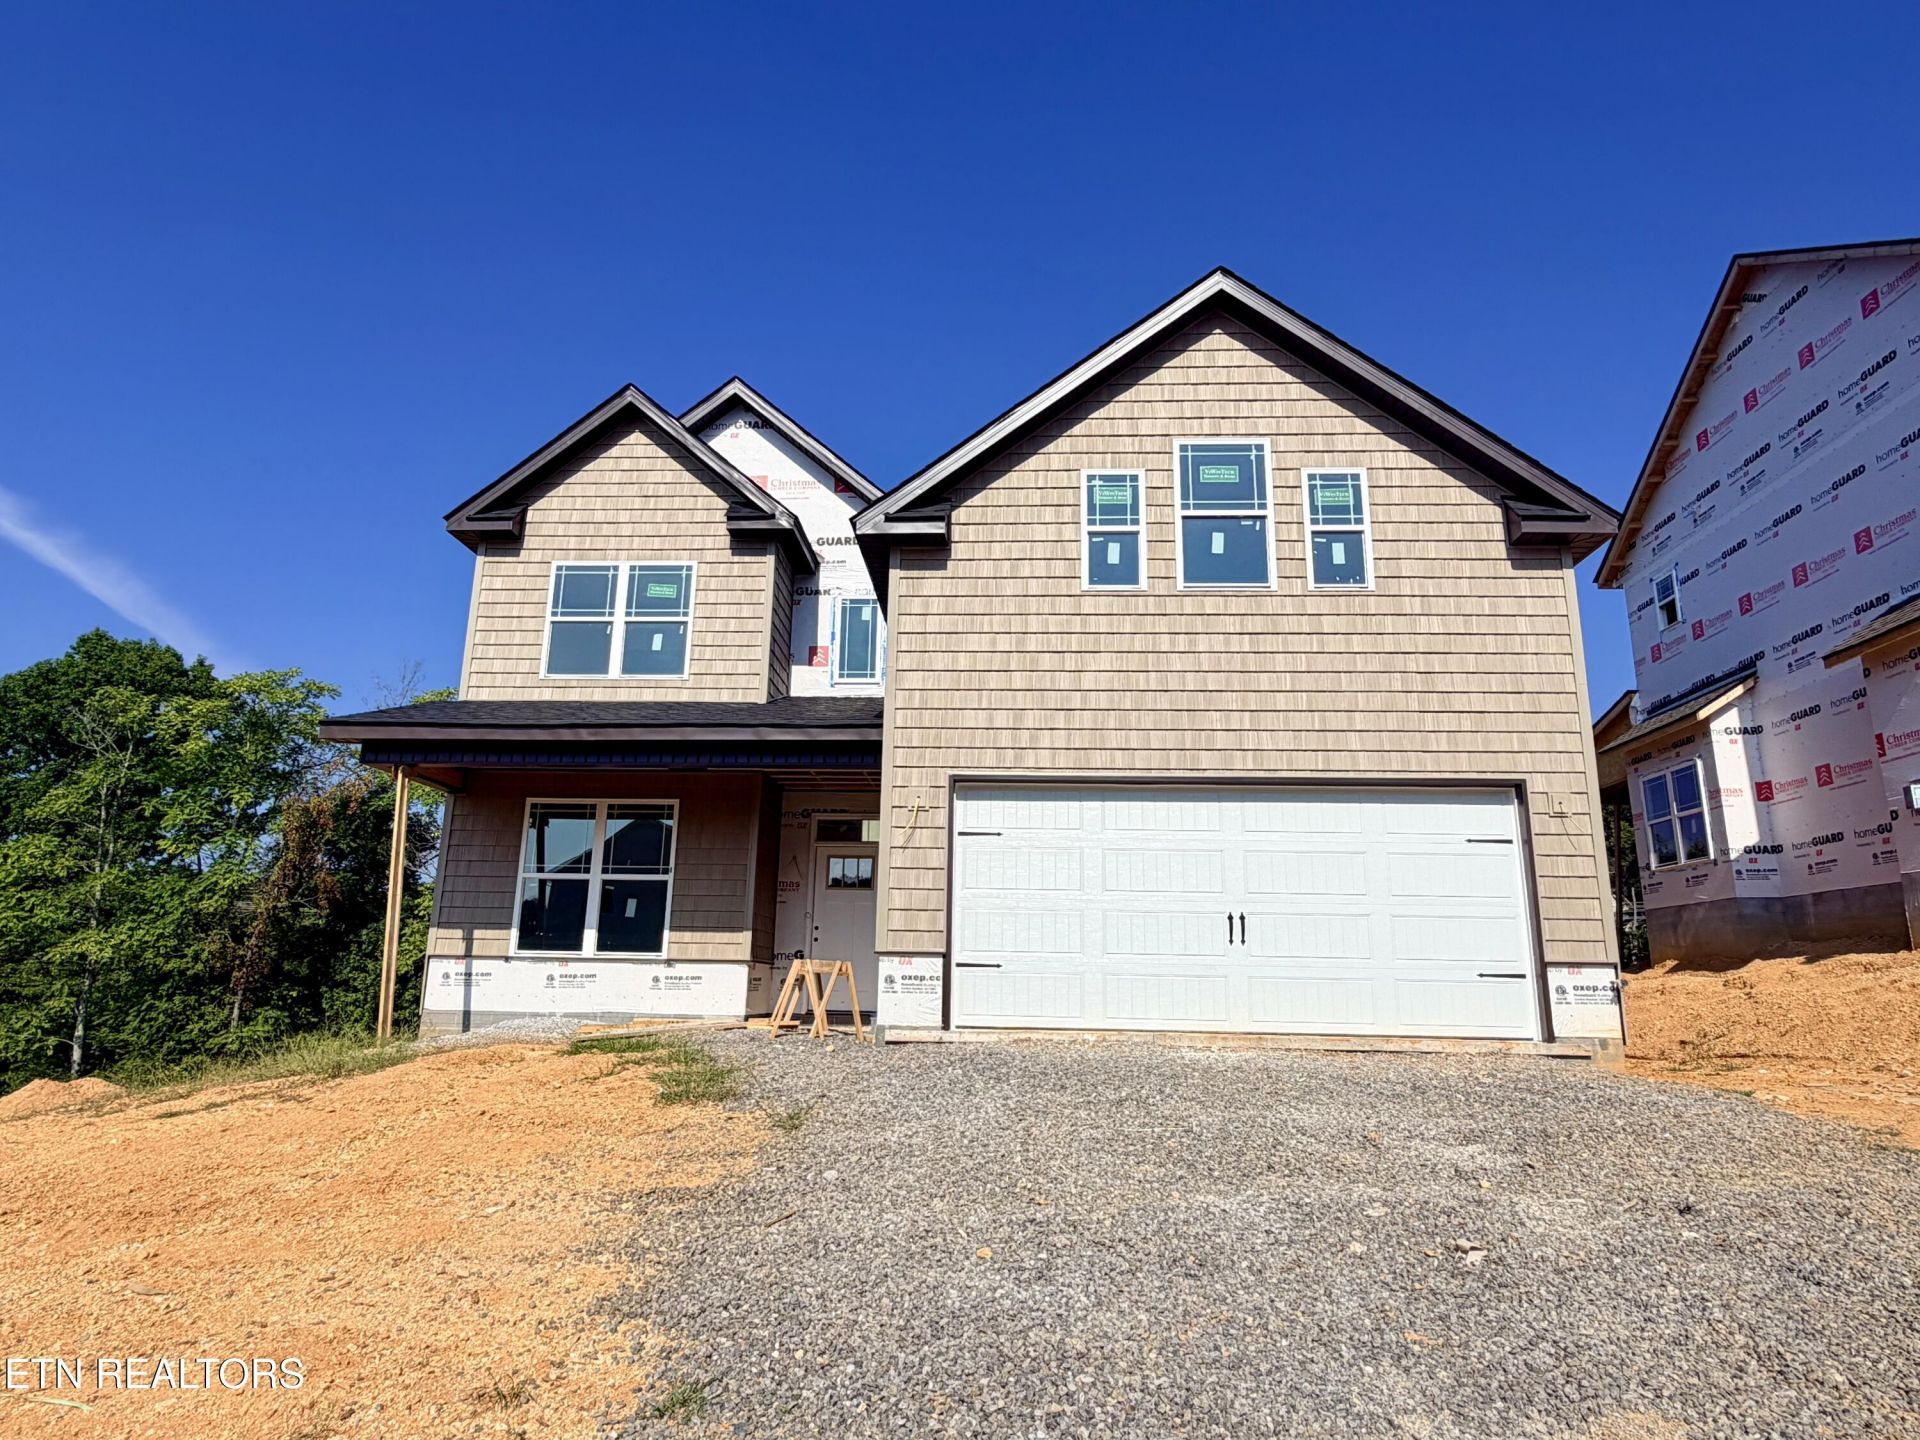
WELCOME TO TANGLED BRANCH A NEW HOME COMMUNITY LOCATED IN THE KARNS COMMUNITY. A BOUTIQUE STYLE COMMUNITY WITH ELEVATED FEATURES.THE DESIRABLE ARLINGTON FLOOR PLAN OFFERS 4 BEDROOM AND 3 FULL BATHROOMS W/ THE 4TH GUEST BEDROOM OR OFFICE ON MAIN LEVEL. OPEN FLOOR PLAN W/ HARDWOOD FLOORING, TILE AND CARPET. SPACIOUS KITCHEN OVERLOOKING FAMILY ROOM W/ STAINLESS STEEL APPLIANCES AND GRANITE COUNTERTOPS. SECOND LEVEL WITH MASTER BEDROOM, 2 GUEST BEDROOMS AND HUGE BONUS ROOM OR 5TH BEDROOM. SOME OF THE UPGRADED FINISHES WORTH MENTIONING INCLUDE KITCHEN WITH SS RANGE HOOD, BUILT-IN CABINET MICROWAVE, HARDWOOD STAIRS, TANKLESS WATER HEATER, SODDED YARD WITH IRRIGATION. THE OVERSIZED COVERED PATIO OVERLOOKING PRIVATE BACKYARD IS GREAT FOR ENTERTAINING. ESTIMATED COMPLETION NOVEMBER 2026!
Upcoming Open Houses
Open House Sunday September 27th, 1:00pm - 4:00pm
Open House Sunday October 4th, 1:00pm - 4:00pm
Property Features
Property Type: Residential - Single Family
Cooling: Central Cooling, Ceiling Fan(s)
Fireplaces: 1
Fuel Type: Gas
Garage: 2 car attached
Heating: Central, Natural Gas
Home Style: Craftsman
Lot Size: 0.20 Acres
Amenities
Walk-In Closet(s)
Kitchen Island
Pantry
Breakfast Bar
Eat-in Kitchen
Irrigation System
Windows - Vinyl
Prof Landscaped
Feature Descriptions
Appliances: Dishwasher, Disposal, Microwave, Range
Association/Condo Fee: 400/Yearly
Days on Site: 5
Exterior: Stone, Vinyl Siding, Frame, Other
Fireplace: Gas Log
Flooring: Carpet, Hardwood, Tile
HOA Y/N: Yes
Lot: Rolling Slope
Parcel #: 077KB005
Parking: Garage Door Opener, Attached, Main Level
Security Features: Smoke Detector
Sewer: Public Sewer
Special View Info: Country Setting
SQFT Total: 2500
View: Country Setting
Water: Public
Local Schools
High School: Karns
Middle School: Karns
Elementary School: Mill Creek
Listed By / Shown By
Listed By
Agency Name: Realty Executives Associates
Shown By
Agent Name: Theresa Hancock
Agent Phone: (865) 690-1300
Agency Title: Ferguson Realtors

Estimate Your Payment
Estimated Payment
$ 2,754.33 per month $2,604.12 Principal & Interest $0.00 Property Tax (data not provided by mls) $150.21 Homeowner's InsuranceChange Payment Information
Privacy Policy / DMCA Notice / ADA Accessibility


This site is hosted, designed and copyright
© 1994 - 2026 by
Delta Media Group, Inc. -- Patent Pending --
Agency License Information: TREC # 15429
8927 Twisted Willow Lane | MLS# 1356234
This single family home located at 8927 Twisted Willow Lane, Knoxville, TN 37931 is currently listed for sale with an asking price of $515,000. This property has 4 bedrooms and 3 full baths with 2500 sq. ft. Twisted Willow Lane is located in the Tangled Branch subdivision. Search Tangled Branch real estate on thancock.fergusonrealtors.com today.