Theresa Hancock

BEDS3
BATHS2 full 1 partial
SQUARE FEET1,648
MLS#1356516
STATUSActive
PROPERTY TYPEResidential - Single Family
SUBDIVISIONCandlewick S/D
Property Description
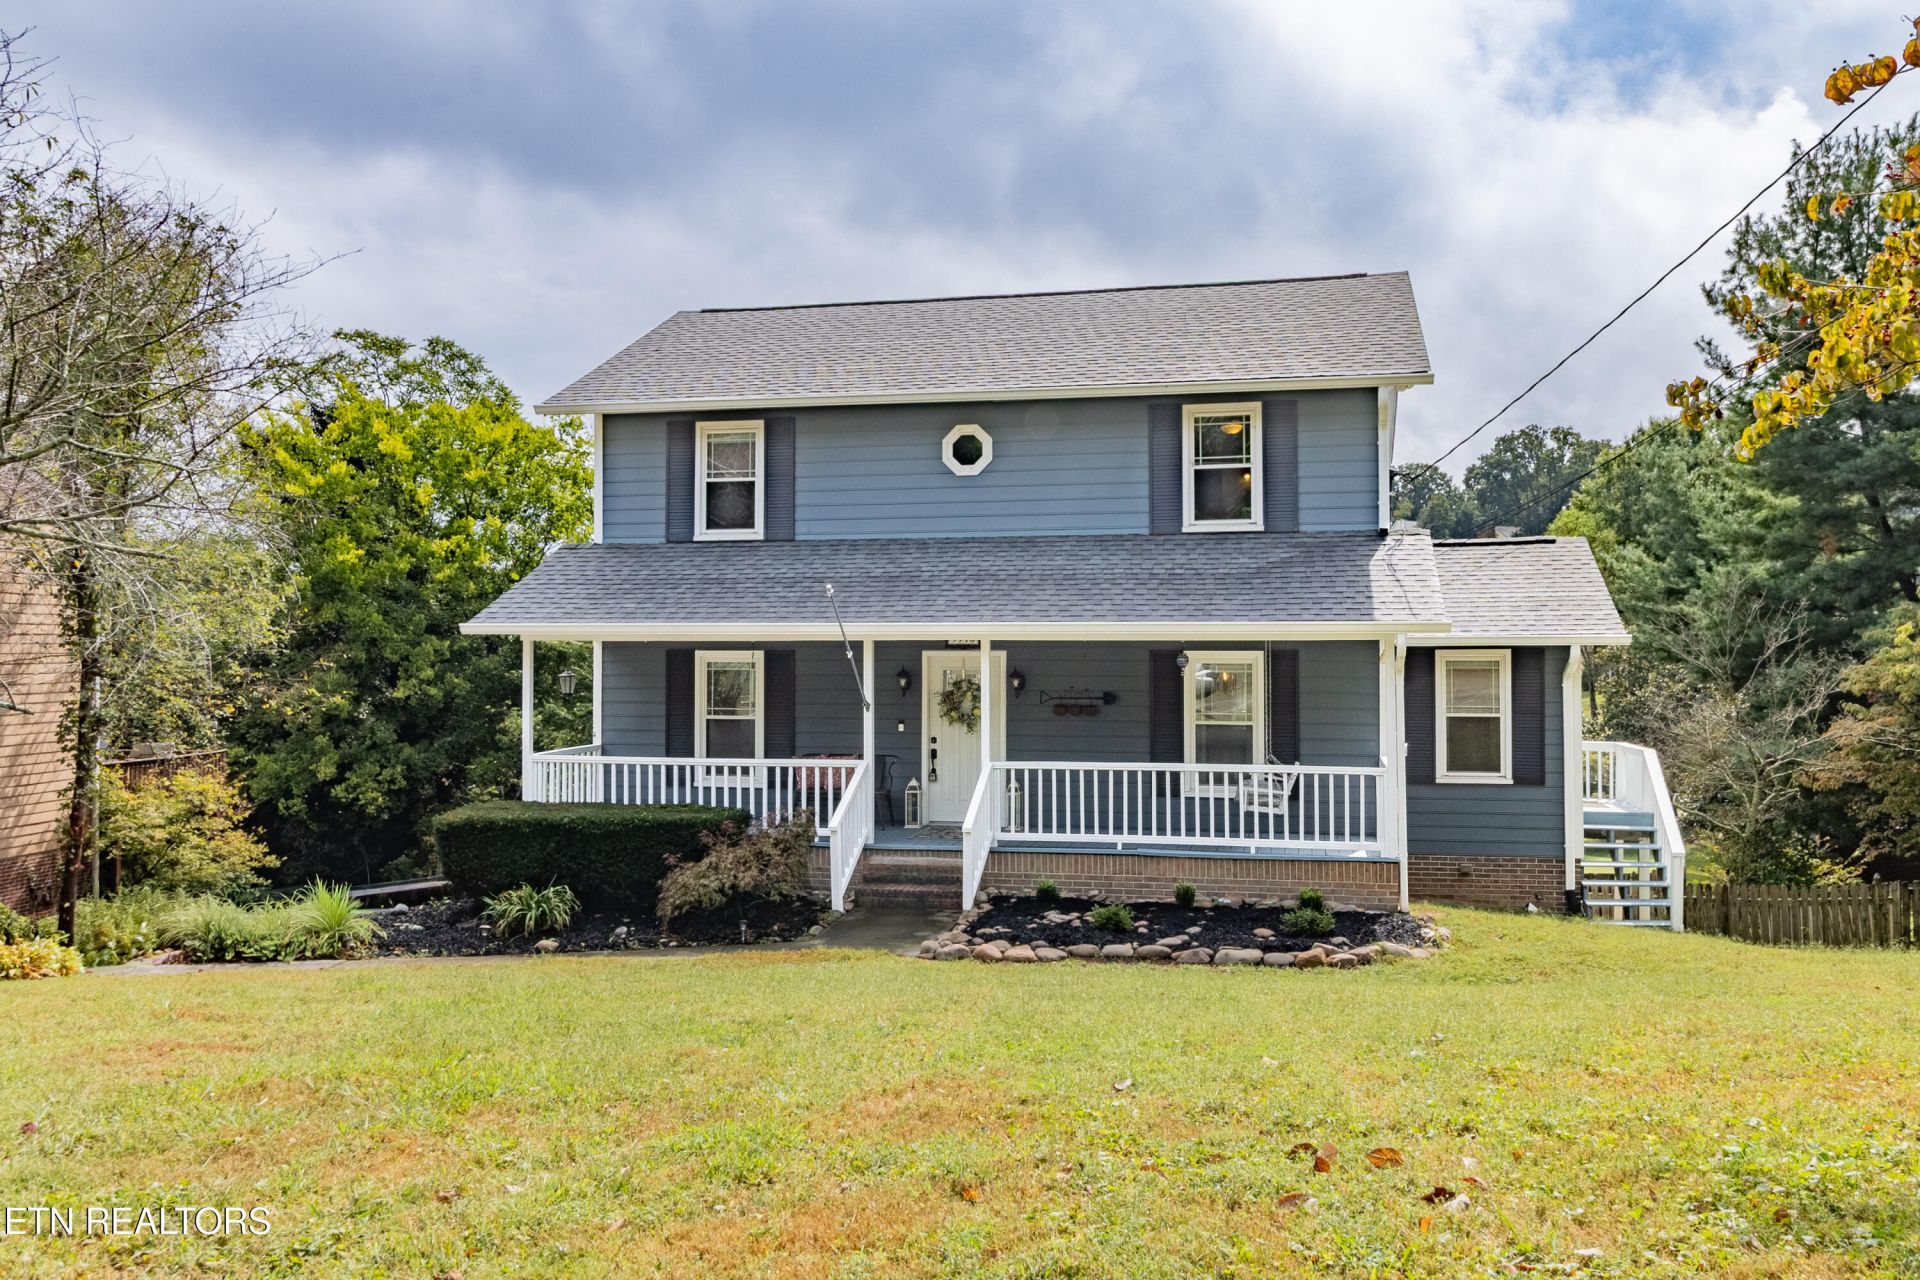
Charming 3-Bedroom, 2-Bath Traditional Home with Timeless AppealWelcome home to this inviting two-story traditional home offering 3 bedrooms, 2 full bathrooms, a basement, and a 2-car garage. Thoughtfully designed with comfortable living and classic character in mind, this home has plenty to offer both everyday living and entertaining.Step inside to find beautiful hardwood flooring throughout the main level, creating a warm and welcoming atmosphere. The spacious living area features a wood-burning fireplace, perfect for cozy evenings and gathering with family and friends. A formal dining room provides an ideal setting for holiday meals, dinner parties, or memorable family dinners.The kitchen is equipped with stainless steel appliances, offering a clean, timeless look while providing everything you need for everyday cooking. Upstairs, you'll find three comfortable carpeted bedrooms, providing a cozy retreat at the end of the day.Enjoy your morning coffee or unwind in the evening on the covered front porch and back deck. Outside, the fenced yard offers space for pets, play, gardening, or outdoor entertaining.With a full basement, 2-car garage, classic traditional layout, and inviting outdoor spaces, this home combines charm, functionality, and plenty of room to make it your own. Come see all that this wonderful home has to offer
Property Features
Property Type: Residential - Single Family
Basement: Yes
Cooling: Central Cooling, Ceiling Fan(s)
Fireplaces: 1
Fuel Type: Electric, Gas
Garage: 2 car attached
Heating: Central, Heat Pump, Natural Gas, Electric
Home Style: Traditional
Lot Size: 0.22 Acres
Year Built: 1985
Amenities
Walk-In Closet(s)
Kitchen Island
Pantry
Eat-in Kitchen
Windows - Vinyl
Feature Descriptions
Appliances: Gas Range, Dishwasher, Disposal, Microwave, Refrigerator, Self Cleaning Oven
Days on Site: 3
Exterior: Block, Frame, Other
Fireplace: Gas, Wood Burning
Flooring: Laminate, Carpet, Hardwood, Tile
Lot: Rolling Slope
Lot Dimensions: 88 X 120 X IRR
Parcel #: 104NB026
Parking: Off-Street Parking, Attached, Basement
Security Features: Smoke Detector
Sewer: Public Sewer
Special View Info: Other
SQFT Total: 1648
View: Other
Water: Public
Local Schools
High School: Hardin Valley Academy
Middle School: Cedar Bluff
Elementary School: Cedar Bluff Primary
Listed By / Shown By
Listed By
Agency Name: SCH Real Estate, Realty Executives
Shown By
Agent Name: Theresa Hancock
Agent Phone: (865) 690-1300
Agency Title: Ferguson Realtors

Estimate Your Payment
Estimated Payment
$ 2,246.25 per month $2,123.75 Principal & Interest $0.00 Property Tax (data not provided by mls) $122.50 Homeowner's InsuranceChange Payment Information
Privacy Policy / DMCA Notice / ADA Accessibility


This site is hosted, designed and copyright
© 1994 - 2026 by
Delta Media Group, Inc. -- Patent Pending --
Agency License Information: TREC # 15429
9916 Cedar Croft Circle | MLS# 1356516
This single family home located at 9916 Cedar Croft Circle, Knoxville, TN 37932 is currently listed for sale with an asking price of $419,999. This property was built in 1985 and has 3 bedrooms and 2 full and 1 partial baths with 1648 sq. ft. Cedar Croft Circle is located in the Candlewick S/D subdivision. Search Candlewick S/D real estate on thancock.fergusonrealtors.com today.